Welcome to Fairway Village, ideally situated alongside the Penticton Golf Club! This rarely available top-floor corner unit offers an impressive 2,354 sq. ft. of thoughtfully designed living space, featuring 3 bedrooms, 3 bathrooms and a den. Vaulted ceilings, wide stairways and a unique multi-level layout create an airy, spacious feel with an abundance of natural light. The generous kitchen is equipped with stainless steel appliances, a large island and walk-in pantry, perfect for everyday living and entertaining. All three bedrooms enjoy their own ensuite bathrooms, including a beautifully updated primary ensuite (2020) with a walk-in shower and double vanity. The impressive loft-style upper bedroom offers exceptional privacy, a private rooftop deck as a flexible bonus space for guests or additional living. Outdoor living is a real highlight, with three newly decked outdoor spaces: a large west-facing covered deck with privacy shades and a gas outlet for your BBQ and/or fire table, a balcony off the dining room, and a private rooftop deck off the loft. Recent updates include a new furnace and A/C in 2025. Two parking spaces, including one covered, add convenience. Enjoy the benefits of a welcoming 55+ community that allows two cats or one small dog, all just minutes from downtown Penticton, shopping, restaurants and Okanagan Lake. Offering the space and comfort of a house with the ease of strata living, this is a unique opportunity in a sought-after location!
For sale
C$799,000
805 Comox St #234, Penticton, BC V2A 8G5
2beds
2,354sqft
Townhouse
Built in 1990
-- sqft lot
$-- Zestimate®
C$339/sqft
C$775/mo HOA
What's special
Top-floor corner unitVaulted ceilingsWide stairwaysUnique multi-level layoutAbundance of natural lightGenerous kitchenStainless steel appliances
- 10 days
- 10
- 0
Zillow last checked:
Listing updated:
Listed by:
Danielle Chapman,
Royal LePage Locations West,
Jesse Chapman,
Royal LePage Locations West
Source: Association of Interior REALTORS,MLS®#: 10405548Originating MLS®#: Association of Interior REALTORS
Facts & features
Interior
Bedrooms & bathrooms
- Bedrooms: 2
- Bathrooms: 3
- Full bathrooms: 3
Heating
- Forced Air, Natural Gas
Cooling
- Central Air
Appliances
- Included: Built-In Oven, Dryer, Microwave, Range, Refrigerator, Washer
- Laundry: In Unit
Features
- Windows: Blinds, Window Treatments
- Has basement: No
- Has fireplace: No
- Common walls with other units/homes: 1 Common Wall
Interior area
- Total interior livable area: 2,354 sqft
- Finished area above ground: 2,271
- Finished area below ground: 83
Video & virtual tour
Property
Parking
- Total spaces: 2
- Parking features: Detached Carport, On Site, Other
- Carport spaces: 1
- Uncovered spaces: 1
- Details: Strata Parking Type:CP - Assigned by Strata/Assoc
Accessibility
- Accessibility features: Accessibility Features, Accessible Stairway, Stair Lift, Accessible Hallway(s)
Features
- Levels: Two
- Stories: 2
- Patio & porch: Covered, Deck
- Pool features: None
- Has view: Yes
Lot
- Features: Dead End, Near Golf Course, Near Park, Private, Near Public Transit, Views
Details
- Parcel number: 015646939
- Zoning: RM1
- Special conditions: Standard
Construction
Type & style
- Home type: Townhouse
- Property subtype: Townhouse
Materials
- Stucco, Wood Frame
- Foundation: Concrete Perimeter
- Roof: Asphalt,Shingle
Condition
- New construction: No
- Year built: 1990
Utilities & green energy
- Sewer: Public Sewer
- Water: Public
Community & HOA
Community
- Features: Park, Recreation Area, Airport/Runway, Shopping
- Senior community: Yes
HOA
- Has HOA: No
- Services included: Association Management, Insurance, Maintenance Grounds, Sewer, Snow Removal, Trash, Water
- HOA fee: C$775 monthly
Location
- Region: Penticton
Financial & listing details
- Price per square foot: C$339/sqft
- Annual tax amount: C$3,900
- Date on market: 11/10/2026
- Cumulative days on market: 11 days
- Inclusions: Patio furniture
- Ownership: Freehold,Strata
Price history
Price history is unavailable.
Public tax history
Tax history is unavailable.
Climate risks
Neighborhood: V2A
Nearby schools
GreatSchools rating
No schools nearby
We couldn't find any schools near this home.
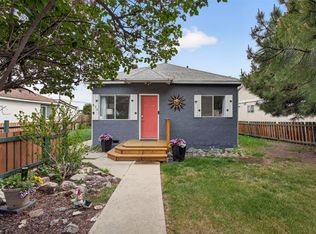

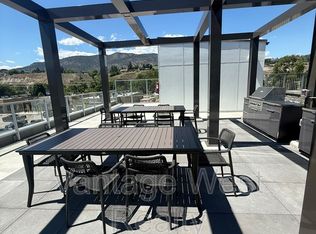
Similar homes
- C$855,9003 bd2 ba1.6k sqft801 Comox St #110, Penticton, BC V2A 8G5For Sale
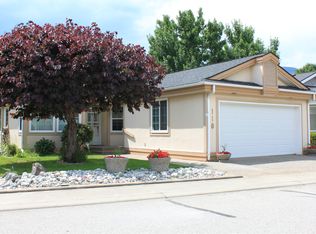 MLS ID #10392737, Brenda Pearson. Association of Interior REALTORS
- C$749,0002 bd2 ba1.3k sqft578 Lakeshore Dr W #202, Penticton, BC V2A 1B9For Sale
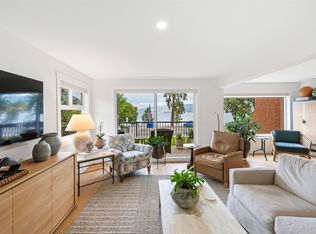 MLS ID #10404688, Pamela Johnson. Association of Interior REALTORS
- C$619,0003 bd3 ba1.9k sqft3332 S Main St #124, Penticton, BC V2A 5H8For Sale
 Engel & Volkers
- C$700,0003 bd2 ba1.6k sqft134 Blairmore Cres, Penticton, BC V2A 7C5For Sale
 MLS ID #10406159, Wes Stewart. Association of Interior REALTORS
