Enjoy relaxed golf-course living in this spacious **3-bedroom plus den bungalow** in beautiful Penticton!
Featuring comfortable one-level living, this home offers plenty of space for family, guests, a home office, or hobbies. Set in a desirable golf-course setting, it’s the perfect opportunity to enjoy the Okanagan lifestyle from your patio, with scenic surroundings and easy access to recreation and local amenities.
**Property Highlights:**
• Bungalow-style home
• 3 bedrooms plus den
• Located on the Penticton Golf Course
• Ideal for full-time living, retirement, or a vacation home
• Enjoy golf, sunshine, and the Okanagan lifestyle
You own the land that your home sits on in this bare land strata. Strata fee $150. per month and takes care of the lawns in the summer and snow removal in the winter. 55+
Pets ok as per strata bylaws.
see attached iGuide for a virtual walk through and measurements
Contact your agent for more information or to arrange a private viewing.
For sale
C$870,000
801 Comox St #110, Penticton, BC V2A 8G5
3beds
1,681sqft
Single Family Residence
Built in 1990
4,791 Square Feet Lot
$-- Zestimate®
C$518/sqft
C$150/mo HOA
What's special
Bungalow-style homeComfortable one-level livingGolf-course setting
- 122 days
- 17
- 0
Zillow last checked:
Listing updated:
Listed by:
Brenda Pearson,
Royal LePage Locations West
Source: Association of Interior REALTORS,MLS®#: 10392737Originating MLS®#: Association of Interior REALTORS
Facts & features
Interior
Bedrooms & bathrooms
- Bedrooms: 3
- Bathrooms: 2
- Full bathrooms: 2
Heating
- Forced Air, Natural Gas
Cooling
- Central Air
Appliances
- Included: Double Oven, Dryer, Dishwasher, Electric Range, Microwave, Washer
- Laundry: In Unit
Features
- Flooring: Carpet, Ceramic Tile
- Windows: Blinds, Double Pane Windows, Window Treatments
- Basement: Crawl Space
- Number of fireplaces: 1
- Fireplace features: Gas
- Common walls with other units/homes: No Common Walls
Interior area
- Total interior livable area: 1,681 sqft
- Finished area above ground: 1,681
- Finished area below ground: 0
Video & virtual tour
Property
Parking
- Total spaces: 1
- Parking features: Attached, Garage, Garage Door Opener, On Site
- Attached garage spaces: 1
- Details: Strata Parking Type:Other
Accessibility
- Accessibility features: Accessible Washer/Dryer, Accessibility Features, Accessible Kitchen Appliances, Wheelchair Access, Walker-Accessible Stairs
Features
- Levels: One
- Stories: 1
- Entry location: Front Street
- Patio & porch: Covered, Patio
- Pool features: None
- Has view: Yes
Lot
- Size: 4,791 Square Feet
- Features: Easy Access, Private, Views
Details
- Parcel number: 014805405
- Zoning: RM1
- Zoning description: Residential
- Special conditions: Standard
Construction
Type & style
- Home type: SingleFamily
- Architectural style: Ranch
- Property subtype: Single Family Residence
Materials
- Mixed, Concrete, Stucco, Wood Siding, Wood Frame
- Foundation: Concrete Perimeter
- Roof: Asphalt,Shingle
Condition
- New construction: No
- Year built: 1990
Utilities & green energy
- Sewer: Public Sewer
- Water: Public
Community & HOA
Community
- Features: Recreation Area, Airport/Runway, Shopping
- Security: Smoke Detector(s)
- Senior community: Yes
HOA
- Has HOA: No
- Services included: Insurance, Maintenance Grounds, Reserve Fund, Snow Removal
- HOA fee: C$150 monthly
Location
- Region: Penticton
Financial & listing details
- Price per square foot: C$518/sqft
- Annual tax amount: C$4,255
- Date on market: 6/25/2026
- Cumulative days on market: 123 days
- Listing terms: Cash
- Ownership: Freehold,Bare Land Strata
Price history
Price history is unavailable.
Public tax history
Tax history is unavailable.
Climate risks
Neighborhood: V2A
Nearby schools
GreatSchools rating
No schools nearby
We couldn't find any schools near this home.

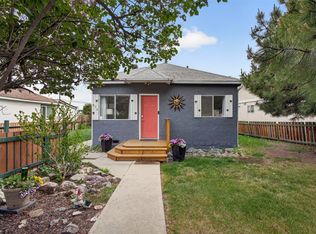

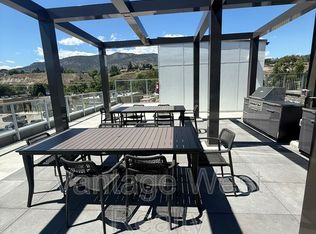
Similar homes
- C$868,5004 bd3 ba2.2k sqft128 Ponderosa Pl, Penticton, BC V2A 7Y8For Sale
 MLS ID #10400842, Mark Pankratz. Association of Interior REALTORS
 - C$850,0004 bd4 ba2.4k sqft28 Huth Ave, Penticton, BC V2A 2Z8For Sale
 MLS ID #10391899, Christopher Hanon. Association of Interior REALTORS
 - C$935,0004 bd2 ba1.9k sqft186 Dunant Cres, Penticton, BC V2A 3G2For Sale
 MLS ID #10389006, Lisa Knight. Association of Interior REALTORS
 - C$825,0003 bd4 ba2.4k sqft695 Pineview Rd #131, Penticton, BC V2A 7S8For Sale
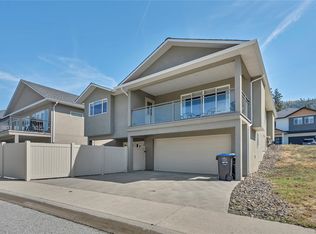 MLS ID #10400382, Shelly Weinrich. Association of Interior REALTORS
