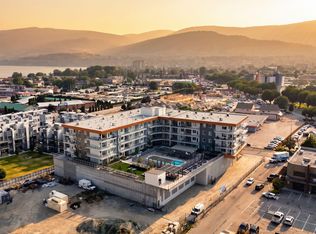
Welcome to Sokana, where contemporary design meets the Okanagan lifestyle in the heart of downtown Penticton. This thoughtfully designed 1-bedroom + den home offers 509 sq. ft. of efficient living space overlooking a beautifully landscaped courtyard, with peaceful mountain views and a peekaboo glimpse of Okanagan Lake in the distance. The versatile den is perfect for a home office or extra storage, while the open-concept layout maximizes every square foot. The stylish kitchen features modern cabinetry, quality finishes, and stainless steel appliances, flowing into the bright living area and private balcony. This home also includes one secure underground parking stall and one bike locker. Enjoy resort-style amenities, including an outdoor pool, fitness centre, expansive grassy courtyard, outdoor conversation pods, BBQs, a co-working space, and a celebration room. Owners have the option to purchase a furniture package and join the professionally managed rental pool through True Key Hotels & Resorts, generating income when the suite isn't in use, or furnish it yourself and simply enjoy it as a full-time or part-time residence. Located just steps from Penticton's vibrant downtown, breweries, restaurants, boutique shopping, farmers' markets, and the beaches of Okanagan Lake, this home offers exceptional flexibility for homeowners and investors alike. Pet friendly permitting 2 dogs or 2 cats or 1 of each! Measurements from iguide. Book your showing today!
For sale
C$439,900
271 Wylie St #507, Penticton, BC V2A 0H3
1beds
509sqft
Apartment
Built in 2026
-- sqft lot
$-- Zestimate®
C$864/sqft
C$294/mo HOA
What's special
Contemporary designPeaceful mountain viewsPrivate balcony
- 19 days |
- 16 |
- 1 |
Zillow last checked:
Listing updated:
Listed by:
Heather J. Blaeser,
Oakwyn Realty Okanagan,
Kelsey Guerard,
Engel & Volkers South Okanagan
Source: Association of Interior REALTORS,MLS®#: 10394155Originating MLS®#: Association of Interior REALTORS
Facts & features
Interior
Bedrooms & bathrooms
- Bedrooms: 1
- Bathrooms: 1
- Full bathrooms: 1
Primary bedroom
- Level: Main
- Dimensions: 10.08x8.92
Den
- Level: Main
- Dimensions: 5.25x7.17
Other
- Features: Four Piece Bathroom
- Level: Main
- Dimensions: 4.92x8.00
Kitchen
- Level: Main
- Dimensions: 8.58x10.75
Living room
- Level: Main
- Dimensions: 14.17x10.75
Heating
- Electric, Heat Pump
Cooling
- Heat Pump
Appliances
- Laundry: In Unit
Features
- Den
- Has basement: No
- Has fireplace: No
- Common walls with other units/homes: 2+ Common Walls
Interior area
- Total interior livable area: 509 sqft
- Finished area above ground: 509
- Finished area below ground: 0
Video & virtual tour
Property
Parking
- Total spaces: 1
- Parking features: Underground, On Site
- Details: Strata Parking Type:CP - Assigned by Strata/Assoc
Features
- Levels: One
- Stories: 1
- Pool features: Heated, Outdoor Pool, Pool
Details
- Parcel number: 032831625
- Zoning: RM3
- Special conditions: Standard
Construction
Type & style
- Home type: Apartment
- Property subtype: Apartment
Materials
- Wood Frame
Condition
- New construction: No
- Year built: 2026
Utilities & green energy
- Sewer: Public Sewer
- Water: Public
Community & HOA
HOA
- Has HOA: No
- HOA fee: C$294 monthly
Location
- Region: Penticton
Financial & listing details
- Price per square foot: C$864/sqft
- Date on market: 7/16/2026
- Cumulative days on market: 19 days
- Ownership: Freehold,Strata
H
Heather J. Blaeser
By pressing Contact Agent, you agree that the real estate professional identified above may call/text you about your search, which may involve use of automated means and pre-recorded/artificial voices. You don't need to consent as a condition of buying any property, goods, or services. Message/data rates may apply. You also agree to our Terms of Use. Zillow does not endorse any real estate professionals. We may share information about your recent and future site activity with your agent to help them understand what you're looking for in a home.
Price history
Price history is unavailable.
Public tax history
Tax history is unavailable.
Climate risks
Neighborhood: V2A
Nearby schools
GreatSchools rating
No schools nearby
We couldn't find any schools near this home.
- C$849,0003 bd2 ba1k sqft271 Wylie St #512, Penticton, BC V2A0H3For Sale
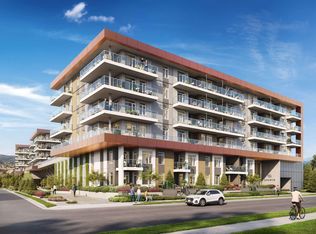
- C$559,9992 bd1 ba657 sqft271 Wylie St #420, Penticton, BC V2A0H3New Construction
- C$--1 bd1 ba800 sqft270 Riverside Dr, Penticton, BC V2A5Y5Off Market

- C$1,8001 bd1 ba650 sqft271 Wylie St #413, Penticton, BC V2A0H3For Rent

- C$280,0003 bd2 ba1.1k sqft999 Burnaby Ave #66, Penticton, BC V2A1G7For Sale
- C$565,0002 bd1 ba814 sqft974 Creston Ave, Penticton, BC V2A1P9For Sale
- C$325,0002 bd1 ba1.2k sqft999 Burnaby Ave #45, Penticton, BC V2A1G7For Sale
- C$560,0002 bd2 ba1.4k sqft29 Kingfisher Dr, Penticton 1, BC V2A8K6For Sale
Similar homes
- C$559,9992 bd1 ba657 sqftSokana, Penticton, BC V2A 0H3New ConstructionMLS ID #10394807, Jay Atwal. Association of Interior REALTORS
- C$449,9002 bd1 ba741 sqft468 Wade Ave W, Penticton, BC V2A 1V4For Sale
 MLS ID #10383558, Stephen Janzen. Association of Interior REALTORS
 - C$495,0002 bd1 ba620 sqft641 Haywood St, Penticton, BC V2A 4W8For Sale
 MLS ID #10396186, Kevin Chepil. Association of Interior REALTORS
 - C$249,9001 bd1 ba572 sqft130 Skaha Pl #406, Penticton, BC V2A 7J6For Sale
 MLS ID #10363309, Dan Jones. Association of Interior REALTORS
 - C$234,9001 bd1 ba574 sqft150 Skaha Pl #201, Penticton, BC V2A 7K1For SaleCentury 21 Canada
- C$280,0001 bd1 ba584 sqft1191 Apex Mountain Rd #305, Okanagan Similkameen, BC V2A 0E2For SaleMLS ID #10394974, Christopher Hanon. Association of Interior REALTORS
