Why rent or even buy a Property with Strata fees when you can purchase this cozy two bedroom one bathroom residential home so close to the same price. This recently renovated home has a large workshop/garage in the back. The property has brand new fully fenced front and backyards. Completely new low maintenance landscaping in the front with the yard in the back. Brand new roof on house and garage. Brand new flooring throughout. Brand new electric baseboards. brand new painting throughout. New light fixtures. Large covered deck in the back and large deck in the front. Move in ready. A great starter home or rental investment. Measurements are approximate and to be verified by Buyer if important.
For sale
C$495,000
641 Haywood St, Penticton, BC V2A 4W8
2beds
620sqft
Single Family Residence
Built in 1900
3,049 Square Feet Lot
$-- Zestimate®
C$798/sqft
C$-- HOA
What's special
Recently renovated homeBrand new flooring throughoutBrand new electric baseboardsBrand new painting throughoutNew light fixtures
- 5 days |
- 13 |
- 0 |
Zillow last checked:
Listing updated:
Listed by:
Kevin Chepil,
2 Percent Realty Interior Inc.,
Brad Schedel,
2 Percent Realty Interior Inc.
Source: Association of Interior REALTORS,MLS®#: 10396186Originating MLS®#: Association of Interior REALTORS
Facts & features
Interior
Bedrooms & bathrooms
- Bedrooms: 2
- Bathrooms: 1
- Full bathrooms: 1
Primary bedroom
- Level: Main
- Dimensions: 11.17x9.92
Bedroom
- Level: Main
- Dimensions: 9.83x8.83
Dining room
- Level: Main
- Dimensions: 7.50x4.83
Other
- Level: Main
- Dimensions: 0 x 0
Kitchen
- Level: Main
- Dimensions: 9.50x5.25
Laundry
- Level: Main
- Dimensions: 5.83x5.17
Living room
- Level: Main
- Dimensions: 12.75x9.83
Heating
- Baseboard
Cooling
- None
Features
- Basement: Crawl Space
- Has fireplace: No
Interior area
- Total interior livable area: 620 sqft
- Finished area above ground: 620
- Finished area below ground: 0
Property
Parking
- Total spaces: 3
- Parking features: Open
- Garage spaces: 1
- Uncovered spaces: 2
Features
- Levels: One
- Stories: 1
- Patio & porch: Covered, Deck
- Pool features: None
- Fencing: Fenced
- Has view: Yes
- View description: Mountain(s)
Lot
- Size: 3,049 Square Feet
- Features: Central Business District, City Lot, Dead End, Easy Access, Near Golf Course, Landscaped, Level, Near Park, Near Public Transit, Paved
Details
- Parcel number: 002355205
- Zoning: RD2
- Special conditions: Standard
Construction
Type & style
- Home type: SingleFamily
- Architectural style: Ranch
- Property subtype: Single Family Residence
Materials
- Roof: Asphalt,Shingle
Condition
- Updated/Remodeled
- New construction: No
- Year built: 1900
- Major remodel year: 2026
Utilities & green energy
- Sewer: Public Sewer
- Water: Public
Community & HOA
Community
- Features: Near Schools, Park, Recreation Area, Airport/Runway, Shopping
HOA
- Has HOA: No
Location
- Region: Penticton
Financial & listing details
- Price per square foot: C$798/sqft
- Annual tax amount: C$3,225
- Date on market: 7/28/2026
- Cumulative days on market: 6 days
- Inclusions: Fridge. Stove. Washer. Dryer
- Ownership: Freehold,Fee Simple
Kevin Chepil
Kevin Chepil
By pressing Contact Agent, you agree that the real estate professional identified above may call/text you about your search, which may involve use of automated means and pre-recorded/artificial voices. You don't need to consent as a condition of buying any property, goods, or services. Message/data rates may apply. You also agree to our Terms of Use. Zillow does not endorse any real estate professionals. We may share information about your recent and future site activity with your agent to help them understand what you're looking for in a home.
Price history
Price history is unavailable.
Public tax history
Tax history is unavailable.
Climate risks
Neighborhood: V2A
Nearby schools
GreatSchools rating
No schools nearby
We couldn't find any schools near this home.
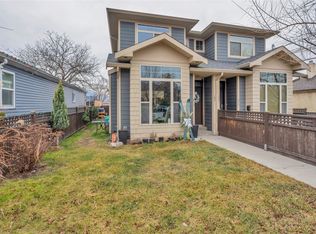
- C$559,9003 bd3 ba1.3k sqft653 Papineau St #102, Penticton, BC V2A4X8For Sale
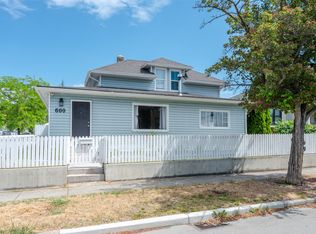
- C$850,0004 bd2 ba1.9k sqft600 Braid St, Penticton, BC V2A4Y5For Sale
- C$748,8885 bd3 ba2.1k sqft759 Government St, Penticton, BC V2A4T5For Sale

- C$700,0003 bd2 ba1.9k sqft498 Braid St, Penticton, BC V2A4Y2For Sale

- C$899,0005 bd4 ba3.5k sqft712 Creekside Rd, Penticton, BC V2A2C4For Sale
- C$495,0002 bd2 ba980 sqft795 Ontario St #106, Penticton, BC V2A4S4For Sale
- C$495,0002 bd2 ba980 sqft795 Ontario St #107, Penticton, BC V2A4S4For Sale
- C$515,0002 bd2 ba980 sqft795 Ontario St #105, Penticton, BC V2A4S4For Sale
Similar homes
- C$449,9002 bd1 ba741 sqft468 Wade Ave W, Penticton, BC V2A 1V4For Sale
 MLS ID #10383558, Stephen Janzen. Association of Interior REALTORS
 - C$565,0002 bd1 ba814 sqft974 Creston Ave, Penticton, BC V2A 1P9For Sale
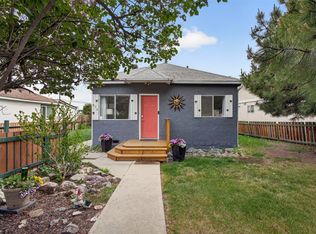 MLS ID #10386778, Jackson Penney. Association of Interior REALTORS
 - C$279,9002 bd1 ba904 sqft865 Main St #204, Penticton, BC V2A 5E3For Sale
 MLS ID #10389600, Brad Schedel. Association of Interior REALTORS
 - C$255,0002 bd1 ba831 sqft803 Fairview Rd #203, Penticton, BC V2A 5Y7For Sale
 MLS ID #10394988, Brad Schedel. Association of Interior REALTORS
 - C$249,0002 bd1 ba814 sqft601 Wade Ave W #105, Penticton, BC V2A 1V6For SaleMLS ID #10392065, Tracy Dionne. Association of Interior REALTORS
- C$284,9002 bd1 ba907 sqft110 Skaha Pl #303, Penticton, BC V2A 7L1For SaleCentury 21 Canada
- C$285,0001 bd1 ba920 sqft3140 Wilson St #216, Penticton, BC V2A 7K4For SaleMLS ID #10391495, Brad Schedel. Association of Interior REALTORS
- C$374,9991 bd2 ba810 sqft3313 Wilson St #404, Penticton, BC V2A 8J3For SaleMLS ID #10387518, Richard Deacon. Association of Interior REALTORS
- C$335,0001 bd1 ba864 sqft3301 Skaha Lake Rd #201, Penticton, BC V2A 6G6For SaleMLS ID #10382146, Nicalette McCrae. Association of Interior REALTORS
- C$249,9001 bd1 ba572 sqft130 Skaha Pl #406, Penticton, BC V2A 7J6For SaleMLS ID #10363309, Dan Jones. Association of Interior REALTORS
