Centrally located five bed three bath home, this versatile home offers an excellent
layout for families or multi-generational living. The bright upper level features
an open-concept design with a spacious kitchen, eating bar, separate dining area,
and a large living room showcasing mountain views and abundant natural light.
The primary bedroom boasts a walk-in closet and a four-piece ensuite with jetted
tub. Main-floor laundry and a spacious foyer add to the home's functionality.
The lower level includes a two-bedroom one bath in-law suite with a separate
entrance, generous living and dining spaces, dedicated laundry, and additional
unfinished storage. The fenced yard offers mature landscaping and plenty of room to
enjoy the outdoors. Conveniently situated near schools, transit, shopping, and
amenities. Great family home with a mortgage helper or great investment property.
For sale
C$748,888
759 Government St, Penticton, BC V2A 4T5
5beds
2,158sqft
Single Family Residence
Built in 1948
4,356 Square Feet Lot
$-- Zestimate®
C$347/sqft
C$-- HOA
What's special
Bright upper levelOpen-concept designSpacious kitchenEating barSeparate dining areaAbundant natural lightMain-floor laundry
- 115 days
- 12
- 0
Zillow last checked:
Listing updated:
Listed by:
Scott Rowlands,
Royal LePage Locations West
Source: Association of Interior REALTORS,MLS®#: 10391853Originating MLS®#: Association of Interior REALTORS
Facts & features
Interior
Bedrooms & bathrooms
- Bedrooms: 5
- Bathrooms: 3
- Full bathrooms: 3
Heating
- Forced Air, Natural Gas
Cooling
- Central Air
Appliances
- Included: Dishwasher, Electric Oven, Oven, Refrigerator, Washer
Features
- Jetted Tub
- Flooring: Carpet, Ceramic Tile, Laminate, Mixed
- Windows: Window Treatments
- Basement: Full
- Has fireplace: No
Interior area
- Total interior livable area: 2,158 sqft
- Finished area above ground: 1,308
- Finished area below ground: 850
Video & virtual tour
Property
Parking
- Total spaces: 3
- Parking features: Carport
- Carport spaces: 1
- Uncovered spaces: 2
Features
- Levels: Two
- Stories: 2
- Patio & porch: Deck
- Pool features: None
Lot
- Size: 4,356 Square Feet
- Features: Near Public Transit
Details
- Parcel number: 027266753
- Zoning: RM2
- Zoning description: Residential
- Special conditions: Standard
Construction
Type & style
- Home type: SingleFamily
- Architectural style: Bungalow
- Property subtype: Single Family Residence
Materials
- Vinyl Siding, Wood Frame
- Foundation: Concrete Perimeter
- Roof: Asphalt,Shingle
Condition
- New construction: No
- Year built: 1948
Utilities & green energy
- Sewer: Public Sewer
- Water: Public
Community & HOA
Community
- Features: Near Schools, Shopping
HOA
- Has HOA: No
Location
- Region: Penticton
Financial & listing details
- Price per square foot: C$347/sqft
- Tax assessed value: C$755,000
- Annual tax amount: C$4,899
- Date on market: 6/17/2026
- Cumulative days on market: 116 days
- Ownership: Freehold,Fee Simple
Price history
Price history is unavailable.
Public tax history
Tax history is unavailable.
Climate risks
Neighborhood: V2A
Nearby schools
GreatSchools rating
No schools nearby
We couldn't find any schools near this home.
Similar homes
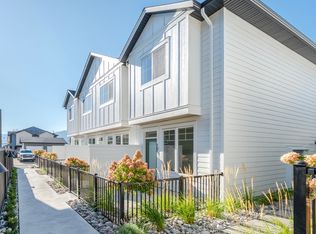
- C$789,0005 bd3 ba2.4k sqft1322 Ridgedale Ave, Penticton, BC V2A 2S2For Sale
 MLS ID #10389894, David Donogh. Association of Interior REALTORS
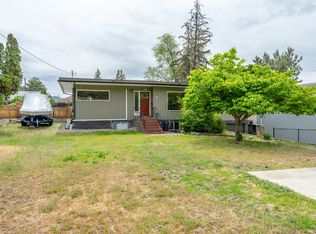
 - C$729,4995 bd2 ba2k sqft1134 Woodlands Dr, Penticton, BC V2A 3Z6For Sale
 MLS ID #10396130, Brad Schedel. Association of Interior REALTORS
 - C$739,0003 bd3 ba2.5k sqft1675 Penticton Ave #127, Penticton, BC V2A 9E2For Sale
 MLS ID #10399896, Dianne Van Schilt. Association of Interior REALTORS
 - C$850,0004 bd4 ba2.4k sqft28 Huth Ave, Penticton, BC V2A 2Z8For Sale
 MLS ID #10391899, Christopher Hanon. Association of Interior REALTORS
