Private, spacious, and full of character! Tucked among the pine trees, this beautifully maintained home offers the perfect combination of classic ’80s character and modern comfort, including a natural gas fireplace, high-efficiency furnace, and heat pump. Upstairs, you’ll find three generous bedrooms, including a spacious primary suite complete with a walk-in shower and relaxing soaker tub. The main floor features a versatile den that could easily serve as a fourth bedroom, office, or flex space. The formal living and dining rooms showcase picture windows overlooking your own private, treed yard. The open-concept kitchen features an island and breakfast nook, flowing seamlessly into the inviting family room. From the vaulted ceilings and open staircase to the cozy fireplace and beautifully landscaped backyard, this home offers an ideal setting for relaxing with family or entertaining friends. A wonderful family home in a desirable location—private, comfortable, and ready to welcome you home.
For sale
C$868,500
128 Ponderosa Pl, Penticton, BC V2A 7Y8
4beds
2,292sqft
Single Family Residence
Built in 1986
10,454 Square Feet Lot
$-- Zestimate®
C$379/sqft
C$-- HOA
What's special
Natural gas fireplaceHigh-efficiency furnaceHeat pumpThree generous bedroomsSpacious primary suiteWalk-in showerRelaxing soaker tub
- 8 days
- 47
- 4
Zillow last checked:
Listing updated:
Listed by:
Mark Pankratz,
Royal LePage Locations West,
Madison Pankratz,
Royal LePage Locations West
Source: Association of Interior REALTORS,MLS®#: 10400842Originating MLS®#: Association of Interior REALTORS
Facts & features
Interior
Bedrooms & bathrooms
- Bedrooms: 4
- Bathrooms: 3
- Full bathrooms: 3
Heating
- Forced Air, Natural Gas
Cooling
- Central Air
Appliances
- Included: Built-In Range, Built-In Oven, Dryer, Dishwasher, Refrigerator, Washer
Features
- Central Vacuum, Vaulted Ceiling(s)
- Flooring: Carpet, Linoleum
- Basement: Crawl Space
- Number of fireplaces: 1
- Fireplace features: Gas
Interior area
- Total interior livable area: 2,292 sqft
- Finished area above ground: 2,292
- Finished area below ground: 0
Video & virtual tour
Property
Parking
- Total spaces: 2
- Parking features: Attached, Garage
- Attached garage spaces: 2
Features
- Levels: Two
- Stories: 2
- Pool features: None
Lot
- Size: 10,454 Square Feet
- Features: Cul-De-Sac, Private
Details
- Parcel number: 002616459
- Zoning: R4-L
- Zoning description: Residential
- Special conditions: Standard
Construction
Type & style
- Home type: SingleFamily
- Architectural style: Two Story
- Property subtype: Single Family Residence
Materials
- Cedar, Wood Frame
- Foundation: Concrete Perimeter
- Roof: Asphalt,Shingle
Condition
- New construction: No
- Year built: 1986
Utilities & green energy
- Sewer: Public Sewer
- Water: Public
Community & HOA
HOA
- Has HOA: No
Location
- Region: Penticton
Financial & listing details
- Price per square foot: C$379/sqft
- Annual tax amount: C$4,905
- Date on market: 9/17/2026
- Listing terms: Conventional
- Ownership: Freehold,Fee Simple
Price history
Price history is unavailable.
Public tax history
Tax history is unavailable.
Climate risks
Neighborhood: V2A
Nearby schools
GreatSchools rating
No schools nearby
We couldn't find any schools near this home.


Similar homes
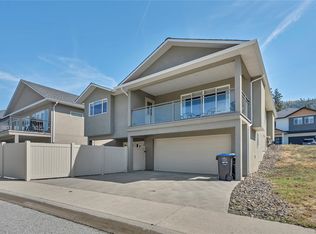
- C$850,0003 bd4 ba2.4k sqft695 Pineview Rd #131, Penticton, BC V2A 7S8For Sale
 MLS ID #10400382, Shelly Weinrich. Association of Interior REALTORS
 - C$935,0004 bd2 ba1.9k sqft186 Dunant Cres, Penticton, BC V2A 3G2For Sale
 MLS ID #10389006, Lisa Knight. Association of Interior REALTORS
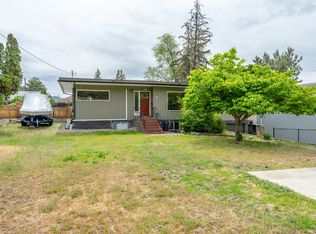
 - C$789,0005 bd3 ba2.4k sqft1322 Ridgedale Ave, Penticton, BC V2A 2S2For Sale
 MLS ID #10389894, David Donogh. Association of Interior REALTORS
 - C$979,0004 bd3 ba2.3k sqft962 Holden Rd, Penticton, BC V2A 9G4For Sale
 MLS ID #10401201, Dawn Ford. Association of Interior REALTORS
