Welcome to 200 West Bench Drive in Penticton, BC—an exceptional 1.31-acre property
situated in a serene, peaceful setting surrounded by picturesque orchards and mature trees.
Offering a blend of rural tranquility and city convenience, this property truly
covers all bases for comfortable living and functionality. For hobbyists, mechanics,
or tradespeople, the standalone 60x40 ft steel shop building has two
12-ft overhead doors, an efficient gas heater, bright LED lighting, windows and dedicated
wiring for a hoist. The shop is fully equipped with 240-volt power, an RV plug-in, and a welder
plug-in to accommodate heavy-duty equipment and projects. Outside, the spacious yard offers
abundant parking for multiple cars, an RV, and additional recreational vehicles or trailers. The
main residence offers 2,487 sq ft of well-designed split-level living space, with 4 beds
and 2 baths. The updated kitchen comes complete with
modern appliances and a cozy gas fireplace. Perfect for family and hosting guests,
the layout includes a large main living room. Additional highlights include an attached
single-car garage and connection to the municipal City of Penticton Water system. Relax and
entertain on the front deck while taking in sweeping, uninterrupted views of Okanagan Lake and
the City of Penticton. Off the deck, step into the private outdoor hot tub to unwind while
soaking in the spectacular scenery. Offered at $1,150,000.00—contact me today to arrange your private tour!
For sale
C$1,150,000
200 W Bench Dr, Penticton, BC V2A 8X8
4beds
2,624sqft
Single Family Residence
Built in 1952
1.31 Acres Lot
$-- Zestimate®
C$438/sqft
C$-- HOA
What's special
Serene peaceful settingCozy gas fireplace
- 11 hours
- 1
- 0
Zillow last checked:
Listing updated:
Listed by:
Anita Russell,
Royal LePage Locations West
Source: Association of Interior REALTORS,MLS®#: 10403989Originating MLS®#: Association of Interior REALTORS
Facts & features
Interior
Bedrooms & bathrooms
- Bedrooms: 4
- Bathrooms: 2
- Full bathrooms: 2
Heating
- Forced Air, Natural Gas, Wood Stove
Cooling
- Central Air
Appliances
- Included: Dryer, Dishwasher, Microwave, Range, Refrigerator, Range Hood, Washer
Features
- Den, Kitchen Island
- Flooring: Mixed
- Basement: Finished
- Number of fireplaces: 2
- Fireplace features: Gas, Wood Burning
Interior area
- Total interior livable area: 2,624 sqft
- Finished area above ground: 2,146
- Finished area below ground: 478
Video & virtual tour
Property
Parking
- Total spaces: 1
- Parking features: Attached, Garage
- Attached garage spaces: 1
Features
- Levels: Three Or More,Multi/Split
- Stories: 3
- Patio & porch: Deck, Patio, Balcony
- Exterior features: Balcony, Hot Tub/Spa, Private Yard
- Pool features: None
- Has spa: Yes
- Fencing: None
- Has view: Yes
Lot
- Size: 1.31 Acres
- Features: Near Park, Private, Rural Lot, Sloped Up, Views
Details
- Additional structures: Workshop
- Parcel number: 004371682
- Zoning: SH5
- Zoning description: Residential
- Special conditions: Standard
Construction
Type & style
- Home type: SingleFamily
- Property subtype: Single Family Residence
Materials
- Wood Siding, Wood Frame
- Foundation: Concrete Perimeter
- Roof: Tar/Gravel
Condition
- New construction: No
- Year built: 1952
Utilities & green energy
- Sewer: Septic Tank
- Water: Public
Community & HOA
Community
- Features: Near Schools, Park, Recreation Area, Airport/Runway
HOA
- Has HOA: No
Location
- Region: Penticton
Financial & listing details
- Price per square foot: C$438/sqft
- Tax assessed value: C$894,000
- Annual tax amount: C$4,374
- Date on market: 10/19/2026
- Inclusions: Refrigerator, Range, Washer, Dryer, Dishwasher, Microwave/Hood Fan
- Ownership: Freehold,Fee Simple
Price history
Price history is unavailable.
Public tax history
Tax history is unavailable.
Climate risks
Neighborhood: V2A
Nearby schools
GreatSchools rating
No schools nearby
We couldn't find any schools near this home.


Similar homes
- C$1,195,0004 bd3 ba3.3k sqft2263 Carmi Rd, Okanagan Similkameen, BC V2A 8V5For Sale
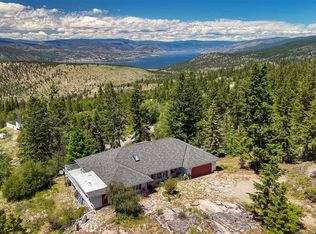 MLS ID #10391422, Mike Ingraham. Association of Interior REALTORS
- C$1,175,0005 bd4 ba2.9k sqft6788 Indian Rock Rd, Okanagan Similkameen, BC V0H 1N1For Sale
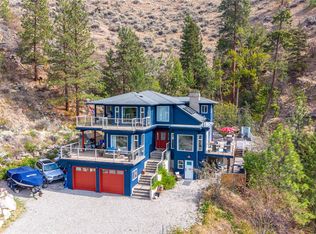 MLS ID #10400580, Nicalette McCrae. Association of Interior REALTORS
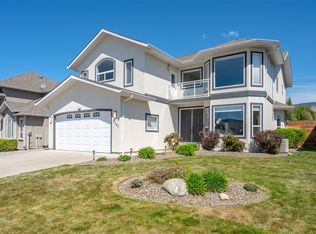
- C$1,149,0004 bd5 ba2.8k sqft2381 Wiltse Dr, Penticton, BC V2A 7X7For Sale
 MLS ID #10385414, Blake Crocker. Association of Interior REALTORS
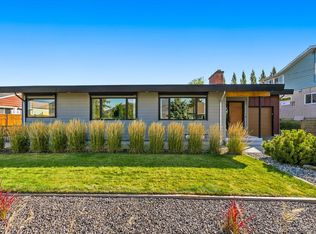
- C$1,299,9003 bd2 ba2.3k sqft158 Grandview St, Penticton, BC V2A 4E4For Sale
 MLS ID #10400998, Stephanie Gilchrist. Association of Interior REALTORS
