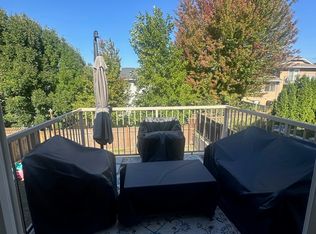
162 Westview Place has it all! This quintessential property delivers privacy, views, location, recreation, and exceptional outdoor living without compromise. Perched at the top of Westview Drive in a quiet cul-de-sac in one of the city's most sought-after neighbourhoods. This impressive 3,219sq. ft. home captures panoramic views of the city, Okanagan Lake, and beyond to Peachland. Offering 4 generous bedrooms and 4 bathrooms, the warm and inviting floor plan features a grand living room with 15-foot vaulted ceilings, hardwood floors, new expansive windows, and large sliding doors that showcase the stunning view. Thoughtfully updated with high-quality finishings while preserving its timeless character and charm, the home offers multiple living and entertaining spaces, including a spacious family room. Outside, the extra-wide lot boasts meticulously landscaped grounds, fenced gardens, a heated in ground pool, hot tub, cedar sauna, and ample yard space for family enjoyment. See this one in person!
For sale
C$1,350,000
162 Westview Pl, Penticton, BC V2A 7W2
4beds
3,219sqft
Single Family Residence
Built in 1982
0.35 Acres Lot
$-- Zestimate®
C$419/sqft
C$-- HOA
What's special
Quiet cul-de-sacHardwood floorsNew expansive windowsSpacious family roomExtra-wide lotMeticulously landscaped groundsFenced gardens
- 47 days
- 35
- 1
Zillow last checked:
Listing updated:
Listed by:
Greg Hamm,
Royal LePage Locations West,
Mark Pankratz,
Royal LePage Locations West
Source: Association of Interior REALTORS,MLS®#: 10399182Originating MLS®#: Association of Interior REALTORS
Facts & features
Interior
Bedrooms & bathrooms
- Bedrooms: 4
- Bathrooms: 4
- Full bathrooms: 3
- 1/2 bathrooms: 1
Heating
- Forced Air
Cooling
- Central Air
Appliances
- Included: Built-In Range, Dryer, Dishwasher, Gas Cooktop, Microwave, Refrigerator, Washer
Features
- Central Vacuum, Kitchen Island, Sauna, Vaulted Ceiling(s)
- Flooring: Carpet, Hardwood, Tile
- Windows: Double Pane Windows
- Basement: Finished,Walk-Out Access
- Number of fireplaces: 2
- Fireplace features: Gas
Interior area
- Total interior livable area: 3,219 sqft
- Finished area above ground: 1,763
- Finished area below ground: 1,456
Video & virtual tour
Property
Parking
- Total spaces: 4
- Parking features: Attached, Garage
- Attached garage spaces: 2
- Uncovered spaces: 2
Accessibility
- Accessibility features: Accessibility Features
Features
- Levels: Two
- Stories: 2
- Patio & porch: Deck, Patio, Balcony
- Exterior features: Balcony, Garden, Hot Tub/Spa, Sprinkler/Irrigation, Private Yard
- Pool features: Heated, In Ground, Outdoor Pool, Pool
- Has spa: Yes
- Fencing: Fenced
- Has view: Yes
- View description: City, Canyon, Lake
- Has water view: Yes
- Water view: Lake
Lot
- Size: 0.35 Acres
- Features: Cul-De-Sac, Landscaped, Private, Paved, Sprinklers In Ground
Details
- Additional structures: Shed(s)
- Has additional parcels: Yes
- Parcel number: 003724671
- Zoning: R4-L
- Zoning description: Residential
- Special conditions: Standard
Construction
Type & style
- Home type: SingleFamily
- Architectural style: Ranch
- Property subtype: Single Family Residence
Materials
- Concrete, Wood Siding, Wood Frame
- Foundation: Concrete Perimeter
- Roof: Asphalt,Shingle
Condition
- Updated/Remodeled
- New construction: No
- Year built: 1982
Utilities & green energy
- Sewer: Public Sewer
- Water: Public
Community & HOA
Community
- Security: Security System, Smoke Detector(s)
HOA
- Has HOA: No
Location
- Region: Penticton
Financial & listing details
- Price per square foot: C$419/sqft
- Annual tax amount: C$7,319
- Date on market: 9/2/2026
- Cumulative days on market: 47 days
- Listing terms: Conventional
- Ownership: Freehold,Fee Simple
Price history
Price history is unavailable.
Public tax history
Tax history is unavailable.
Climate risks
Neighborhood: V2A
Nearby schools
GreatSchools rating
No schools nearby
We couldn't find any schools near this home.


Similar homes
- C$1,149,0004 bd5 ba2.8k sqft2381 Wiltse Dr, Penticton, BC V2A 7X7For Sale
 MLS ID #10385414, Blake Crocker. Association of Interior REALTORS
 - C$1,825,0004 bd4 ba3.1k sqft760 Hudson St, Penticton, BC V2A 8S9For Sale
 MLS ID #10398096, Shelly Weinrich. Association of Interior REALTORS
 - C$868,5004 bd3 ba2.2k sqft128 Ponderosa Pl, Penticton, BC V2A 7Y8For Sale
 MLS ID #10400842, Mark Pankratz. Association of Interior REALTORS
 - C$1,590,0003 bd2 ba2k sqft235 Middle Bench Rd N, Penticton, BC V2A 8S5For Sale
 Engel & Volkers
