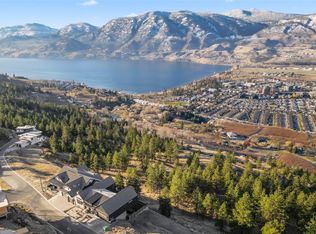
Welcome to Penrose Court, located in one of Penticton's most desirable areas. This original, custom-built Blackhawk home has been fully remodeled to showcase its classic, tasteful features. The highly sought-after rancher layout includes 4 bedrooms and 3 bathrooms, featuring a bright lower level.
The main floor boasts beautifully exposed beam work and an open floor plan that leads into a dream chef's kitchen. The space flows seamlessly into the living and dining areas, walking you straight out to a large, private deck surrounded by mature trees and pristine landscaping. The oversized primary bedroom includes a premium walk-in closet and a 5-piece ensuite bathroom. The lower level is ideal for guests or family, offering a media and recreation room alongside three additional bedrooms. This space can also be easily converted into an in-law suite if desired, and leads out to a new, covered hot tub area just steps away from a tranquil Koi pond. This 0.30-acre property requires absolutely nothing and offers RV parking/EV power ready in oversized double garage, and ample additional parking space. Furthermore, you will be steps away from the famous Skaha Bluffs Provincial Park, where you can enjoy climbing, mountain biking, and hiking. This home must be seen to be fully appreciated, as the pride of ownership and care is evident throughout. All measurements are approximate. Please call today to book your private tour!
For sale
C$1,799,000
188 Penrose Ct, Penticton, BC V2A 9B6
4beds
3,785sqft
Single Family Residence
Built in 2003
0.3 Acres Lot
$-- Zestimate®
C$475/sqft
C$-- HOA
What's special
Highly sought-after rancher layoutBright lower levelBeautifully exposed beam workOpen floor planLiving and dining areasLarge private deckSurrounded by mature trees
- 28 days |
- 72 |
- 1 |
Zillow last checked:
Listing updated:
Listed by:
Tracy Dionne,
Royal LePage Locations West
Source: Association of Interior REALTORS,MLS®#: 10392927Originating MLS®#: Association of Interior REALTORS
Facts & features
Interior
Bedrooms & bathrooms
- Bedrooms: 4
- Bathrooms: 3
- Full bathrooms: 3
Heating
- Forced Air, Natural Gas
Cooling
- Central Air
Appliances
- Included: Built-In Refrigerator, Dryer, Dishwasher, Gas Range, Microwave, Wine Cooler, Washer
Features
- Wet Bar, Den, High Ceilings, Kitchen Island, Pantry
- Flooring: Carpet, Vinyl, Wood
- Basement: Finished,Separate Entrance
- Number of fireplaces: 2
- Fireplace features: Insert, Free Standing, Gas
Interior area
- Total interior livable area: 3,785 sqft
- Finished area above ground: 1,933
- Finished area below ground: 1,852
Video & virtual tour
Property
Parking
- Total spaces: 7
- Parking features: Additional Parking, Attached, Garage, Oversized, RV Access/Parking
- Attached garage spaces: 2
- Uncovered spaces: 5
Features
- Levels: Two
- Stories: 2
- Patio & porch: Deck, Patio
- Exterior features: Balcony, Hot Tub/Spa, Sprinkler/Irrigation, Private Yard, Storage
- Pool features: None
- Has spa: Yes
- Fencing: Fenced
- Has view: Yes
- View description: Mountain(s)
Lot
- Size: 0.3 Acres
- Features: Cul-De-Sac, Easy Access, Landscaped, Near Park, Near Public Transit, Sprinklers In Ground
Details
- Additional structures: Shed(s)
- Parcel number: 025644271
- Zoning: R1
- Special conditions: Standard
Construction
Type & style
- Home type: SingleFamily
- Architectural style: Ranch
- Property subtype: Single Family Residence
Materials
- Stucco, Wood Frame
- Foundation: Concrete Perimeter
- Roof: Asphalt,Shingle
Condition
- Updated/Remodeled
- New construction: No
- Year built: 2003
Utilities & green energy
- Sewer: Public Sewer
- Water: Public
Community & HOA
Community
- Features: Park, Recreation Area
- Security: Security System, Carbon Monoxide Detector(s), Secured Garage/Parking, Smoke Detector(s)
HOA
- Has HOA: No
Location
- Region: Penticton
Financial & listing details
- Price per square foot: C$475/sqft
- Annual tax amount: C$7,362
- Date on market: 6/26/2026
- Cumulative days on market: 28 days
- Ownership: Freehold,Fee Simple
Tracy Dionne
Tracy Dionne
By pressing Contact Agent, you agree that the real estate professional identified above may call/text you about your search, which may involve use of automated means and pre-recorded/artificial voices. You don't need to consent as a condition of buying any property, goods, or services. Message/data rates may apply. You also agree to our Terms of Use. Zillow does not endorse any real estate professionals. We may share information about your recent and future site activity with your agent to help them understand what you're looking for in a home.
Price history
Price history is unavailable.
Public tax history
Tax history is unavailable.
Climate risks
Neighborhood: V2A
Nearby schools
GreatSchools rating
No schools nearby
We couldn't find any schools near this home.
- C$489,0008,712 Square Feet3331 Evergreen Dr #103, Penticton, BC V2A9C7Lot/Land
- C$319,0006,969.6 Square Feet703 Pineview Rd, Penticton, BC V2A7T1Lot/Land

- C$1,250,0007 bd6 ba4.5k sqft2719 Hawthorn Dr, Penticton, BC V2A0C2For Sale

- C$689,0004 bd4 ba2.9k sqft705 Balsam Ave #108, Penticton, BC V2A9B7For Sale

- C$179,0007,405.2 Square Feet604 Balsam Ave, Penticton, BC V2A7V1Lot/Land
- C$419,0002 bd2 ba1.2k sqft3096 S Main St #15, Penticton, BC V2A5H2For Sale
- C$489,0004 bd3 ba1.5k sqft3372 S Main St #108, Penticton, BC V2A5H2For Sale
- C$425,0003 bd2 ba1.2k sqft3412 S Main St #109, Penticton, BC V2A5H2For Sale
Similar homes
- C$1,699,0005 bd4 ba5.3k sqft102 Westview Dr, Penticton, BC V2A 7R2For Sale
 MLS ID #10380096, Jesse Chapman. Association of Interior REALTORS
 - C$1,899,0004 bd4 ba3.1k sqft760 Hudson St, Penticton, BC V2A 8S9For Sale
 MLS ID #10371533, Shelly Weinrich. Association of Interior REALTORS
 - C$1,875,0003 bd2 ba2k sqft235 Middle Bench Rd N, Penticton, BC V2A 8S5For Sale
 Engel & Volkers
 - C$1,299,0006 bd4 ba3.4k sqft601 Valiant Dr, Okanagan Similkameen, BC V2A 8Y1For Sale
 MLS ID #10395517, Wes Stewart. Association of Interior REALTORS
 - C$1,400,0004 bd3 ba3.3k sqft2263 Carmi Rd, Okanagan Similkameen, BC V2A 8V5For SaleMLS ID #10391422, Mike Ingraham. Association of Interior REALTORS
- C$1,149,0004 bd5 ba2.8k sqft2381 Wiltse Dr, Penticton, BC V2A 7X7For SaleMLS ID #10385414, Blake Crocker. Association of Interior REALTORS
- C$1,290,0003 bd3 ba2.7k sqft1135 Johnson Rd, Penticton, BC V2A 1W6For SaleEngel & Volkers
- C$1,179,0005 bd4 ba4k sqft240 Heritage Blvd, Okanagan Similkameen, BC V0H 1R3For SaleMLS ID #10374869, Greg Hamm. Association of Interior REALTORS
- C$1,250,0007 bd6 ba4.5k sqft2719 Hawthorn Dr, Penticton, BC V2A 0C2For SaleEngel & Volkers
- C$2,450,0004 bd2 ba1.9k sqft4589 Lakeside Rd, Penticton, BC V2A 8W4For SaleMLS ID #10383027, Gordon Hoglund. Association of Interior REALTORS
- C$1,179,0004 bd3 ba2.4k sqft205 W Bench Dr, Penticton, BC V2AFor SaleMLS ID #10392626, Jean McDougall. Association of Interior REALTORS
- C$900,0004 bd4 ba2.4k sqft28 Huth Ave, Penticton, BC V2A 2Z8For SaleMLS ID #10391899, Christopher Hanon. Association of Interior REALTORS
- C$979,0004 bd3 ba2.3k sqft962 Holden Rd, Penticton, BC V2A 9G4For SaleMLS ID #10382838, Dawn Ford. Association of Interior REALTORS
- C$1,179,0004 bd2 ba2.7k sqft220 W Bench Dr, Penticton, BC V2AFor SaleMLS ID #10378794, Norm Davies. Association of Interior REALTORS
- C$935,0004 bd2 ba1.9k sqft186 Dunant Cres, Penticton, BC V2A 3G2For SaleMLS ID #10389006, Lisa Knight. Association of Interior REALTORS
- C$1,995,0007 bd6 ba5.5k sqft110 Eastside Rd, Okanagan Similkameen, BC V0H 1R5For SaleMLS ID #10392297, Dan Jones. Association of Interior REALTORS
- C$1,499,9003 bd3 ba2.4k sqft1264 Green Lake Rd, Okanagan Similkameen, BC V0H 1T5For SaleMLS ID #10387541, Brooks Lancaster. Association of Interior REALTORS
- C$1,050,0004 bd3 ba2.8k sqft108 Chardonnay Ct, Okanagan Similkameen, BC V0H 1R3For SaleMLS ID #10392970, Brad Schedel. Association of Interior REALTORS
- C$1,995,0002 bd3 ba1.9k sqft1525 Smethurst Rd, Naramata, BC V0H 1N1For SaleMLS ID #10381955, Gordon Hoglund. Association of Interior REALTORS
- C$975,0004 bd3 ba2.1k sqft137 Brunswick St, Penticton, BC V2A 5P6For SaleMLS ID #10391594, Danielle Chapman. Association of Interior REALTORS
