Discover refined West Bench living on 1.85 acres of beautifully landscaped, fully fenced property just minutes from downtown Penticton. Originally built in 1955, this home underwent a stunning and complete rebuild and contemporary expansion in 2010, blending mid-century charm with modern sophistication. This thoughtfully designed home features 4 spacious bedrooms, 2 stylish bathrooms, a dedicated wine storage room, and a two-car garage with integrated workshop space. The bright open-concept layout, high-end finishes, and seamless indoor-outdoor flow create an ideal environment for both entertaining and everyday living. Step out onto the expansive deck—with new decking in 2024—to take in panoramic views over the city, unwind in the hot tub, or host memorable gatherings under the open sky. Recent updates include a new hot water tank and fresh exterior paint in 2024, ensuring comfort and peace of mind. A secure driveway gate, mature trees, and manicured lawns and gardens complete this private retreat. Enjoy the best of Okanagan living with nearby golf, trails, and wineries. All measurements from floor plans. This home is NOT part of the Sage Mesa water system or potential assessment. Contact your favourite agent to schedule a private viewing.
For sale
C$1,139,000
220 W Bench Dr, Penticton, BC V2A
4beds
2,742sqft
Single Family Residence
Built in 1955
1.85 Acres Lot
$-- Zestimate®
C$415/sqft
C$-- HOA
What's special
Dedicated wine storage roomBright open-concept layoutHigh-end finishesSeamless indoor-outdoor flowExpansive deckHot tubSecure driveway gate
- 104 days |
- 38 |
- 2 |
Zillow last checked:
Listing updated:
Listed by:
Norm Davies,
Royal LePage Locations West,
Evan Pankiw Arsenault,
Pemberton Homes - Victoria
Source: Association of Interior REALTORS,MLS®#: 10378794Originating MLS®#: Association of Interior REALTORS
Facts & features
Interior
Bedrooms & bathrooms
- Bedrooms: 4
- Bathrooms: 2
- Full bathrooms: 2
Heating
- Heat Pump, Natural Gas
Cooling
- Heat Pump
Features
- Has basement: No
- Number of fireplaces: 1
- Fireplace features: Gas
Interior area
- Total interior livable area: 2,742 sqft
- Finished area above ground: 2,742
- Finished area below ground: 0
Property
Parking
- Total spaces: 5
- Parking features: Attached, Garage
- Attached garage spaces: 2
- Uncovered spaces: 3
Features
- Levels: Two
- Stories: 2
- Pool features: None
- Has view: Yes
- View description: City, Lake, Mountain(s), Panoramic, Valley
- Has water view: Yes
- Water view: Lake
Lot
- Size: 1.85 Acres
Details
- Has additional parcels: Yes
- Parcel number: 010241949
- Zoning: SH5
- Special conditions: Standard
Construction
Type & style
- Home type: SingleFamily
- Architectural style: Contemporary
- Property subtype: Single Family Residence
Condition
- New construction: No
- Year built: 1955
- Major remodel year: 2010
Utilities & green energy
- Sewer: Septic Tank
Community & HOA
HOA
- Has HOA: No
Location
- Region: Penticton
Financial & listing details
- Price per square foot: C$415/sqft
- Annual tax amount: C$4,376
- Date on market: 3/10/2026
- Cumulative days on market: 442 days
- Inclusions: Refrigerator, stove, dishwasher, washer, dryer, window coverings
- Ownership: Freehold,Fee Simple
Price history
Price history is unavailable.
Public tax history
Tax history is unavailable.
Climate risks
Neighborhood: V2A
Nearby schools
GreatSchools rating
No schools nearby
We couldn't find any schools near this home.
- C$1,299,0006 bd4 ba3.4k sqft601 Valiant Dr, Okanagan Similkameen, BC V2A8Y1For Sale

- C$180,0007,840 sqft1214 Lambert Dr, Okanagan Similkameen, BC V2A8Y5Lot/Land
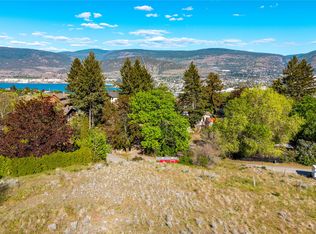
- C$--1 bd1 ba800 sqft270 Riverside Dr, Penticton, BC V2A5Y5Off Market

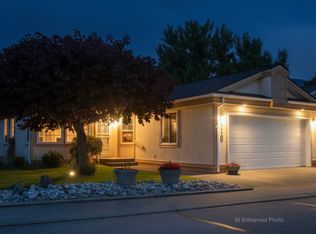
- C$870,0003 bd2 ba1.6k sqft801 Comox St #110, Penticton, BC V2A8G5For Sale
- C$--1 bd1 ba650 sqft271 Wylie St #413, Penticton, BC V2A0H3Off Market
- C$559,9992 bd1 ba657 sqft271 Wylie St #420, Penticton, BC V2A0H3New Construction
- C$849,0003 bd2 ba1k sqft271 Wylie St #512, Penticton, BC V2A0H3For Sale
- C$439,9001 bd1 ba509 sqft271 Wylie St #507, Penticton, BC V2A0H3For Sale
Similar homes
- C$1,299,0006 bd4 ba3.4k sqft601 Valiant Dr, Okanagan Similkameen, BC V2A 8Y1For SaleMLS ID #10395517, Wes Stewart. Association of Interior REALTORS
- C$1,249,0003 bd3 ba2.7k sqft1135 Johnson Rd, Penticton, BC V2A 1W6For Sale
 Engel & Volkers
 - C$1,074,9005 bd2 ba2.7k sqft10217 Giants Head Rd, Summerland, BC V0H 1Z7For Sale
 MLS ID #10385809, Justina LeeStolz. Association of Interior REALTORS
 - C$1,149,0004 bd5 ba2.8k sqft2381 Wiltse Dr, Penticton, BC V2A 7X7For Sale
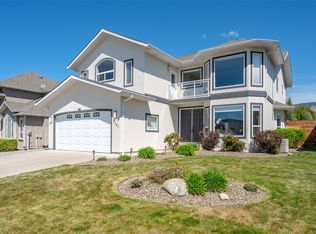 MLS ID #10385414, Blake Crocker. Association of Interior REALTORS
 - C$1,400,0004 bd3 ba3.3k sqft2263 Carmi Rd, Okanagan Similkameen, BC V2A 8V5For SaleMLS ID #10391422, Mike Ingraham. Association of Interior REALTORS
- C$874,9004 bd2 ba3.5k sqft1675 Penticton Ave #168, Penticton, BC V2A 9E2For SaleEngel & Volkers
- C$1,199,0003 bd3 ba2k sqft143 Saddlehorn Dr, Okanagan Similkameen, BC V0H 1K0For SaleMLS ID #10383616, Ale Morales. Association of Interior REALTORS
- C$1,000,0004 bd3 ba3.1k sqft7080 Glenfir Rd #15, Okanagan Similkameen, BC V0H 1N1For SaleMLS ID #10397140, Wes Stewart. Association of Interior REALTORS
- C$850,0003 bd2 ba2.1k sqft199 Lakehill Rd, Okanagan Similkameen, BC V0H 1K0For SaleMLS ID #10391675, Danielle Chapman. Association of Interior REALTORS
- C$979,0004 bd3 ba2.3k sqft962 Holden Rd, Penticton, BC V2A 9G4For SaleMLS ID #10382838, Dawn Ford. Association of Interior REALTORS
- C$1,095,0003 bd3 ba2.3k sqft2980 Outlook Way, Okanagan Similkameen, BC V0H 1N1For SaleEngel & Volkers
- C$899,0005 bd4 ba3.5k sqft712 Creekside Rd, Penticton, BC V2A 2C4For SaleMLS ID #10382150, Norm Davies. Association of Interior REALTORS
- C$799,0005 bd3 ba2.4k sqft1322 Ridgedale Ave, Penticton, BC V2A 2S2For SaleMLS ID #10389894, David Donogh. Association of Interior REALTORS
- C$900,0004 bd4 ba2.4k sqft28 Huth Ave, Penticton, BC V2A 2Z8For SaleMLS ID #10391899, Christopher Hanon. Association of Interior REALTORS
- C$1,050,0004 bd3 ba2.8k sqft108 Chardonnay Ct, Okanagan Similkameen, BC V0H 1R3For SaleMLS ID #10392970, Brad Schedel. Association of Interior REALTORS
- C$935,0004 bd2 ba1.9k sqft186 Dunant Cres, Penticton, BC V2A 3G2For SaleMLS ID #10389006, Lisa Knight. Association of Interior REALTORS
- C$889,9004 bd3 ba2.5k sqft6100 Macdonald St, Summerland, BC V0H 1Z1For SaleMLS ID #10388671, Cal Chepil. Association of Interior REALTORS
- C$899,0004 bd4 ba3.3k sqft418 Panorama Cres, Okanagan Similkameen, BC V0H 1R5For SaleMLS ID #10384708, Shelly Weinrich. Association of Interior REALTORS
- C$870,0003 bd2 ba1.6k sqft801 Comox St #110, Penticton, BC V2A 8G5For SaleMLS ID #10392737, Brenda Pearson. Association of Interior REALTORS
- C$1,150,0004 bd3 ba3.5k sqft4400 McLean Creek Rd #145, Okanagan Similkameen, BC V0H 1R6For SaleMLS ID #10386818, Tammy Kozari. Association of Interior REALTORS
