Welcome to 6100 MacDonald Street, perfectly positioned in desirable Lower Summerland!. Set on a rare 0.26-acre corner lot, this property captures stunning lake and mountain views while offering the space and freedom today’s buyers are searching for. This 2,524 sq.ft. home features a thoughtful grade-level entry design, with the main living space above to fully maximize the views. Bright and inviting, the upper level offers a spacious layout. The kitchen is both functional and welcoming, with French doors opening to a covered deck—perfect for entertaining or enjoying peaceful Okanagan evenings. 4 bed / 3 full bath home includes a self-contained 1 bed / 1 bath suite on the lower level (complete with a full kitchen and appliances), this property offers exceptional flexibility for extended family, guests, or rental income. Outside, the lifestyle truly shines. The expansive lot provides ample parking for up to 7 vehicles, including space for your boat or RV—ideal for embracing everything the Okanagan has to offer. Mature fruit trees, a quiet cul-de-sac setting, and no restrictive limitations make this a rare opportunity for those seeking both comfort and freedom. Enjoy the convenience of being just a short 9-minute walk to Rotary Beach, the Lakeshore Racquet Club, yacht club, and more—all within 1km of your doorstep. A property that combines location, lifestyle, and versatility. SUITE PICTURES & iGUIDE COMING SOON. All information and measurements are approximate.
For sale
C$889,900
6100 Macdonald St, Summerland, BC V0H 1Z1
4beds
2,524sqft
Single Family Residence
Built in 1981
0.26 Acres Lot
$-- Zestimate®
C$353/sqft
C$-- HOA
What's special
Thoughtful grade-level entry designSpacious layoutMature fruit treesQuiet cul-de-sac setting
- 3 days |
- 26 |
- 2 |
Zillow last checked:
Listing updated:
Listed by:
Cal Chepil,
2 Percent Realty Interior Inc.,
Stephanie Guillaume,
2 Percent Realty Interior Inc.
Source: Association of Interior REALTORS,MLS®#: 10388671Originating MLS®#: Association of Interior REALTORS
Facts & features
Interior
Bedrooms & bathrooms
- Bedrooms: 4
- Bathrooms: 3
- Full bathrooms: 3
Primary bedroom
- Level: Second
- Area: 155.21 Square Feet
- Dimensions: 12.50x12.42
Bedroom
- Level: Second
- Area: 87.81 Square Feet
- Dimensions: 9.67x9.08
Bedroom
- Level: Second
- Area: 144.86 Square Feet
- Dimensions: 12.42x11.67
Bedroom
- Level: Main
- Area: 178.49 Square Feet
- Dimensions: 15.08x11.83
Other
- Description: Ensuite
- Features: Three Piece Bathroom
- Level: Second
- Dimensions: 0 x 0
Dining room
- Level: Second
- Area: 114.53 Square Feet
- Dimensions: 11.08x10.33
Dining room
- Level: Main
- Area: 113.75 Square Feet
- Dimensions: 11.67x9.75
Family room
- Level: Second
- Area: 255.52 Square Feet
- Dimensions: 18.58x13.75
Foyer
- Level: Main
- Area: 132 Square Feet
- Dimensions: 14.67x9.00
Other
- Description: Bathroom
- Features: Four Piece Bathroom
- Level: Second
- Dimensions: 0 x 0
Other
- Description: Bathroom
- Features: Three Piece Bathroom
- Level: Main
- Dimensions: 0 x 0
Kitchen
- Level: Second
- Area: 183.22 Square Feet
- Dimensions: 16.17x11.33
Kitchen
- Level: Main
- Area: 86.77 Square Feet
- Dimensions: 9.92x8.75
Laundry
- Level: Main
- Area: 141.56 Square Feet
- Dimensions: 12.58x11.25
Living room
- Level: Main
- Area: 228.44 Square Feet
- Dimensions: 17.92x12.75
Heating
- Forced Air, Natural Gas
Cooling
- Central Air
Appliances
- Included: Dryer, Dishwasher, Range, Refrigerator, Washer
Features
- Windows: Window Treatments
- Basement: Full,Finished
- Has fireplace: No
Interior area
- Total interior livable area: 2,524 sqft
- Finished area above ground: 1,288
- Finished area below ground: 1,236
Video & virtual tour
Property
Parking
- Total spaces: 7
- Parking features: Attached, Garage
- Attached garage spaces: 1
- Uncovered spaces: 4
Accessibility
- Accessibility features: Accessibility Features
Features
- Levels: One
- Stories: 1
- Patio & porch: Covered
- Exterior features: Garden, Sprinkler/Irrigation
- Pool features: None
- Has view: Yes
- View description: Lake, Mountain(s)
- Has water view: Yes
- Water view: Lake
Lot
- Size: 0.26 Acres
- Features: Cul-De-Sac, Landscaped, Secluded, Sprinklers In Ground
Details
- Parcel number: 009880623
- Zoning: RU2
- Special conditions: Standard
Construction
Type & style
- Home type: SingleFamily
- Property subtype: Single Family Residence
Materials
- Brick, Wood Siding, Wood Frame
- Foundation: Concrete Perimeter
- Roof: Asphalt,Shingle
Condition
- Year built: 1981
Utilities & green energy
- Sewer: Public Sewer
- Water: Public
Community & HOA
Community
- Features: Recreation Area
HOA
- Has HOA: No
Location
- Region: Summerland
Financial & listing details
- Price per square foot: C$353/sqft
- Annual tax amount: C$4,166
- Date on market: 5/25/2026
- Cumulative days on market: 83 days
- Ownership: Freehold,Fee Simple
Price history
Price history is unavailable.
Public tax history
Tax history is unavailable.
Climate risks
Neighborhood: V0H
Nearby schools
GreatSchools rating
No schools nearby
We couldn't find any schools near this home.
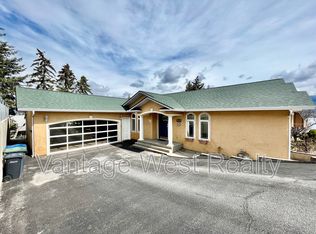
- C$--4 bd3 ba2.9k sqft6500 Macdonald Pl, Summerland, BC V0H1Z1Off Market
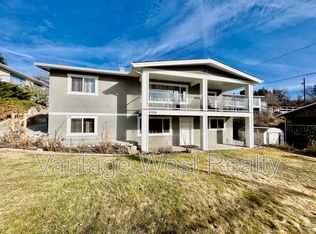
- C$--1 bd1 ba1k sqft6104B Macdonald St, Summerland, BC V0H1Z1Off Market
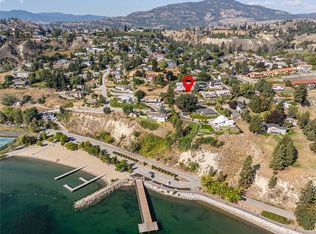
- C$275,0004,791 sqft5493 Solly Rd, Summerland, BC V0H1Z1Lot/Land
- C$879,0004 bd2 ba1.7k sqft13620 Cooke Ave, Summerland, BC V0H1Z1For Sale

- C$661,0003 bd2 ba2k sqft13606 Cooke Ave, Summerland, BC V0H1Z1For Sale
- C$199,0001 bd1 ba515 sqft13011 Lakeshore Dr S #104, Summerland, BC V0H1Z1For Sale
- C$195,0001.28 acres12811 Bristow Rd, Summerland, BC V0H1Z1Lot/Land
- C$550,0004 bd4 ba2.2k sqft7915 Hespeler Rd #26, Summerland, BC V0H1Z4For Sale
Similar homes
- C$879,0004 bd2 ba1.7k sqft13620 Cooke Ave, Summerland, BC V0H 1Z1For SaleMLS ID #10396167, Patrick Klassen. Association of Interior REALTORS
- C$879,9004 bd2 ba2k sqft11512 Harvey St, Summerland, BC V0H 1Z8For Sale
 MLS ID #10388871, Blake Crocker. Association of Interior REALTORS
 - C$875,0003 bd3 ba2.6k sqft7200 Victoria Rd S, Summerland, BC V0H 1Z2For Sale
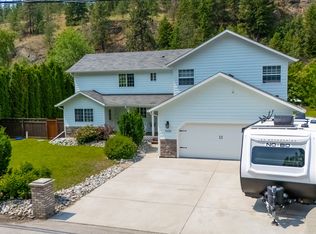 MLS ID #10392101, Eric Bifford. Association of Interior REALTORS
 - C$1,074,9005 bd2 ba2.7k sqft10217 Giants Head Rd, Summerland, BC V0H 1Z7For Sale
 MLS ID #10385809, Justina LeeStolz. Association of Interior REALTORS
 - C$899,0004 bd3 ba2.6k sqft6085 Beatrice Rd, Peachland, BC V0H 1X4For SaleMLS ID #10380389, Amy Essington. Association of Interior REALTORS
- C$899,9004 bd3 ba2k sqft6064 Ellison Ave, Peachland, BC V0H 1X4For SaleMLS ID #10394011, Julia Debolt. Association of Interior REALTORS
- C$879,0004 bd3 ba2k sqft3140 Coventry Cres, West Kelowna, BC V4T 1E8For SaleMLS ID #10397218, Jas Khunkhun. Association of Interior REALTORS
- C$849,9004 bd2 ba2.5k sqft2545 Colleen Rd, West Kelowna, BC V1Z 2K6For SaleMLS ID #10396830, Jeremy Engstad. Association of Interior REALTORS
- C$874,9004 bd3 ba2.3k sqft5245 Sutherland Rd, Peachland, BC V0H 1X2For SaleMLS ID #10393621, Ben Hack. Association of Interior REALTORS
- C$874,9004 bd2 ba3.5k sqft1675 Penticton Ave #168, Penticton, BC V2A 9E2For SaleEngel & Volkers
- C$879,0004 bd3 ba2.4k sqft3172 Smith Creek Rd, West Kelowna, BC V4T 1M7For SaleCentury 21 Canada
- C$850,0003 bd2 ba2.1k sqft199 Lakehill Rd, Okanagan Similkameen, BC V0H 1K0For SaleMLS ID #10391675, Danielle Chapman. Association of Interior REALTORS
- C$899,0004 bd4 ba3.3k sqft418 Panorama Cres, Okanagan Similkameen, BC V0H 1R5For SaleMLS ID #10384708, Shelly Weinrich. Association of Interior REALTORS
- C$884,9003 bd3 ba2.1k sqft3604 Lever Ct, Peachland, BC V0H 1X2For SaleMLS ID #10391533, Roxanne O'Keefe. Association of Interior REALTORS
- C$1,249,0006 bd5 ba3.2k sqft5408 Clark St, Summerland, BC V0H 1Z4For SaleMLS ID #10377429, Wendy Desrosiers. Association of Interior REALTORS
- C$899,0003 bd3 ba2.2k sqft2489 Chieftain Rd, West Kelowna, BC V4T 1N3For SaleMLS ID #10388166, Terri Ann Novello. Association of Interior REALTORS
- C$599,0005 bd3 ba2.1k sqft3305 McGibney Rd, Okanagan Similkameen, BC V0H 1N1For SaleMLS ID #10377012, Norm Davies. Association of Interior REALTORS
- C$900,0005 bd3 ba2.5k sqft3752 Glenway Rd, West Kelowna, BC V4T 1E3For SaleMLS ID #10393084, Fil Strycharek. Association of Interior REALTORS
- C$879,0003 bd2 ba2.1k sqft3079 Ourtoland Rd, West Kelowna, BC V1Z 2J3For SaleMLS ID #10394783, William Loudoun. Association of Interior REALTORS
- C$899,0005 bd4 ba3.5k sqft712 Creekside Rd, Penticton, BC V2A 2C4For SaleMLS ID #10382150, Norm Davies. Association of Interior REALTORS
