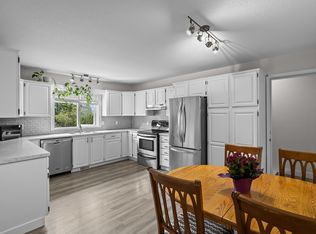
Welcome to 3172 Smith Creek Rd! This tastefully renovated home offers 3 bedrooms with 2 bathrooms for the main living space along with an additional 1-bedroom suite with its own laundry and seperate entrance. The half-acre lot backs onto ALR farmland that creates a very rural atmosphere. Delivering the perfect blend of privacy, space, and natural surroundings in a peaceful, family-friendly neighbourhood. Inside the home, you will find a beautifully updated kitchen and bathrooms, fresh paint, new flooring throughout, and large windows that flood the home with natural light. The layout provides comfortable, functional living spaces throughout. Are you energy saving savy? The roof is equipped with several solar panels, helping to reduce monthly utility costs and enhance long-term efficiency. Step outside and embrace the Okanagan lifestyle with a generous yard, ample parking and even a fire pit. Imagine your own farm fresh eggs from your own chickens, this property already has the setup ready and operational! Whether enjoying your morning coffee, hosting friends, or unwinding in the quiet setting, this property offers an exceptional balance of comfort and lifestyle. Located just minutes from schools, shopping, wineries, hiking trails, and all the amenities of West Kelowna.
For sale
C$879,000
3172 Smith Creek Rd, West Kelowna, BC V4T 1M7
4beds
2,494sqft
Single Family Residence
Built in 1974
0.5 Acres Lot
$-- Zestimate®
C$352/sqft
C$-- HOA
What's special
Tastefully renovated homeBeautifully updated kitchenFresh paintNew flooring throughoutGenerous yardAmple parkingFire pit
- 78 days |
- 46 |
- 0 |
Zillow last checked:
Listed by:
Sascha Heinrich,
Century 21 Canada
Source: Century 21 Canada,MLS®#: 10390440
Facts & features
Interior
Bedrooms & bathrooms
- Bedrooms: 4
- Bathrooms: 3
- Full bathrooms: 3
Heating
- Has Heating (Unspecified Type)
Cooling
- Has cooling: Yes
Features
- Basement: yes
Interior area
- Total structure area: 2,494
- Total interior livable area: 2,494 sqft
Property
Lot
- Size: 0.5 Acres
Details
- Parcel number: 008159548
Construction
Type & style
- Home type: SingleFamily
- Property subtype: Single Family Residence
Condition
- Year built: 1974
Community & HOA
Location
- Region: West Kelowna
Financial & listing details
- Price per square foot: C$352/sqft
- Date on market: 6/6/2026
- Lease term: Contact For Details
Price history
Price history is unavailable.
Public tax history
Tax history is unavailable.
Climate risks
Neighborhood: V4T
Nearby schools
GreatSchools rating
No schools nearby
We couldn't find any schools near this home.
- C$1,695,0003 bd3 ba2.1k sqft3131 Elliott Rd, West Kelowna, BC V4T1M7For Sale
- C$--5 bd3 ba2.8k sqft2543 Rhinestone Rd, West Kelowna, BC V4T2W1Off Market
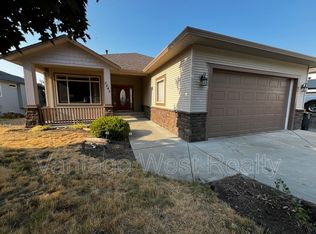
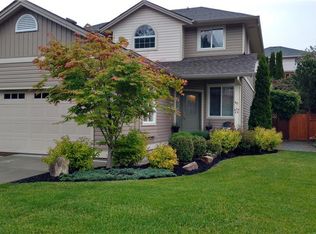
- C$--4 bd4 ba2.6k sqft3289 Broadview Rd UNIT 40, West Kelowna, BC V4T3C8Off Market
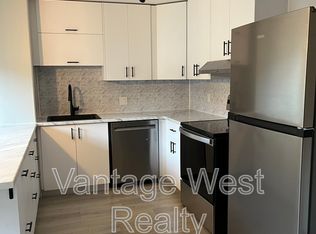
- C$--2 bd1 ba-- sqft3244 Deer Ridge Ct #2, West Kelowna, BC V4T2R3Off Market
- C$--3 bd2 ba-- sqft3244 Deer Ridge Ct, West Kelowna, BC V4T2R3Off Market
- C$--4 bd3 ba-- sqft3250 Deer Ridge Ct, West Kelowna, BC V4T2R3Off Market
- C$1,048,9006 bd3 ba3k sqft2493 Ironridge Rd, West Kelowna, BC V4T2Y4For Sale
- C$--4 bd3 ba2.5k sqft2807 Copper Ridge Dr, West Kelowna, BC V4T2X6Off Market
Similar homes
- C$879,0004 bd3 ba2k sqft3140 Coventry Cres, West Kelowna, BC V4T 1E8For Sale
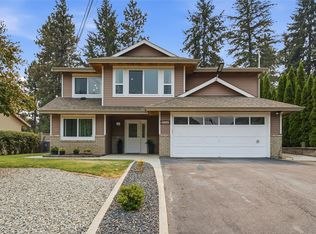 MLS ID #10397218, Jas Khunkhun. Association of Interior REALTORS
 - C$900,0005 bd3 ba2.5k sqft3752 Glenway Rd, West Kelowna, BC V4T 1E3For Sale
 MLS ID #10393084, Fil Strycharek. Association of Interior REALTORS
 - C$799,0004 bd3 ba2.6k sqft3463 Logan Rd, West Kelowna, BC V4T 1N6For Sale
 MLS ID #10390297, Nicole McGillis. Association of Interior REALTORS
 - C$849,9004 bd2 ba2.5k sqft2545 Colleen Rd, West Kelowna, BC V1Z 2K6For Sale
 MLS ID #10396830, Jeremy Engstad. Association of Interior REALTORS
 - C$949,9005 bd3 ba2.8k sqft2185 Shannon Way, West Kelowna, BC V4T 1S2For SaleMLS ID #10395319, Curtis Gedig. Association of Interior REALTORS
- C$869,0003 bd2 ba2.1k sqft3079 Ourtoland Rd, West Kelowna, BC V1Z 2J3For SaleMLS ID #10394783, William Loudoun. Association of Interior REALTORS
- C$759,9004 bd3 ba2.3k sqft3281 McIver Rd, West Kelowna, BC V4T 1G2For SaleMLS ID #10383877, Justina LeeStolz. Association of Interior REALTORS
- C$749,0004 bd2 ba2.2k sqft3283 McMahon Rd, West Kelowna, BC V4T 1W6For SaleMLS ID #10383962, Jas Khunkhun. Association of Interior REALTORS
- C$825,0003 bd3 ba1.6k sqft3125 Webber Rd, West Kelowna, BC V4T 1E7For SaleMLS ID #10391103, Kevin Chepil. Association of Interior REALTORS
- C$919,9005 bd3 ba2.1k sqft2545 Crestview Rd, West Kelowna, BC V1Z 1Z4For SaleMLS ID #10389705, Trever Florko. Association of Interior REALTORS
- C$729,9004 bd3 ba2.2k sqft3853 Glenway Rd, West Kelowna, BC V4T 1C9For SaleMLS ID #10382623, Stephen Janzen. Association of Interior REALTORS
- C$888,8005 bd3 ba2.6k sqft1056 Caledonia Way, West Kelowna, BC V1Z 3N7For SaleMLS ID #10389662, JP Letnick. Association of Interior REALTORS
- C$750,0003 bd2 ba1.9k sqft3163 McCoy Rd, West Kelowna, BC V4T 1A8For SaleMLS ID #10385946, Jackson Penney. Association of Interior REALTORS
- C$760,0005 bd3 ba1.9k sqft2618 Applegreen Ct, West Kelowna, BC V1Z 3K8For SaleMLS ID #10396490, Amy Hackle. Association of Interior REALTORS
- C$1,048,9006 bd3 ba3k sqft2493 Ironridge Rd, West Kelowna, BC V4T 2Y4For SaleMLS ID #10396679, Justina LeeStolz. Association of Interior REALTORS
- C$874,9004 bd3 ba2.3k sqft5245 Sutherland Rd, Peachland, BC V0H 1X2For SaleMLS ID #10393621, Ben Hack. Association of Interior REALTORS
- C$699,9004 bd3 ba2.8k sqft2440 Old Okanagan Hwy #331, Tsinstikeptum 9, BC V4T 1X6For SaleMLS ID #10395547, Curtis Gedig. Association of Interior REALTORS
- C$769,0004 bd2 ba1.9k sqft2643 Applegreen Ct, West Kelowna, BC V1Z 3K8For SaleMLS ID #10393855, Terri Ann Novello. Association of Interior REALTORS
- C$1,080,0004 bd4 ba2.9k sqft2725 Guidi Rd, West Kelowna, BC V1Z 2K3For SaleMLS ID #10391925, Darcy Fiander. Association of Interior REALTORS
- C$1,050,0004 bd3 ba2.3k sqft2330 Shannon Woods Dr, West Kelowna, BC V4T 2P1For SaleMLS ID #10389357, Nick Hazzi. Association of Interior REALTORS
