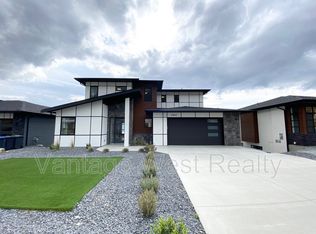
Location: 2807 Copper Ridge Drive, West Kelowna (Main-Upper House) Available: September 1, 2025 **Offering a $1000 rent credit if a lease is signed Property Description: This beautiful 4-bedroom, 2.5-bathroom house has just hit the rental market! The home was built in 2023 and totals 2532 square feet in size. Located in a quiet neighbourhood in West Kelowna, near Paynters Fruit Market, local wineries, parks and more! The kitchen in this home is stunning. The white cabinets, kitchen island, pantry and stainless-steel appliances catch your eye immediately! While the custom wine room enhances the overall ambience of the home. The open space concept attaches onto an area perfect for a kitchen table set. The kitchen also opens onto the patio with a gorgeous view of the lake. The living room has an electric fireplace and a large window flooding in natural sunlight. The powder room, mud room to the garage and a bedroom (or office room) can be found around the corner to complete this floor. Upstairs, a secondary living room can be found with access to the second level patio. The master bedroom is spacious with a walk-in closet and large en-suite bathroom. The bathroom has a stand-up shower, deep soaker tub and dual sinks. There are two more bedrooms on this floor with windows and built-in closets. The main bathroom has a deep soaker tub and cabinet storage under the sink. The laundry room rounds off the floor with a front-loading washer and dryer. Tenants are able to enjoy the unfenced front yard. Parking includes both the garage and driveway. Gas heating and central AC for this part of the home. Two small pets are permitted (both under 30lbs). Tenants make power utility account; tenants make gas utility account and pay +$100/month to cover water/sewer/garbage/recycling. Property Details: -4 Bedrooms, 2.5 Bathrooms, (Main Upper) House -$3,775 / month, tenants make power utility account, tenants make gas utility account (furnace services top floor), plus +$100 per month to cover water/sewer/garbage/recycling. -2532 square feet, built in 2023 -2 small pet under 30lbs each -1 year lease to start, long term tenant preferred -Laundry, dishwasher -Gas heating and central AC -Garage and driveway parking for 4 vehicles -Not Furnished -Unfenced front yard to use -Garage included -Content Insurance is required Book your showing Today! To book your live tour, we use automated online software called TENANT TURNER where you can select an available day and time to view. Do NOT apply in advance or call the office at Vantage West Realty to discuss the property. All your questions can be answered by our team at the showing. NOT LOCAL AND WANT TO APPLY SIGHT UNSEEN? Internet Disclosure: Please check your local internet provider to verify if your preferred company offers service to this address. **This property is advertised by Trevor Glinsbockel, a licensed property manager at Vantage West Realty who is an agent for the property owner.**
This property is not currently displayed as for sale or rent on Zillow. This may be different from what's on other websites or public sources.