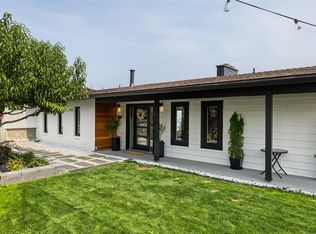
This 4-bed, 6-bath + Den home in Tallus Ridge is designed on a sought-after showhome layout and exemplifies exceptional craftsmanship, soaring ceilings, high-end finishes, and abundant natural light. Boasting a thoughtfully planned, family-friendly layout, the main level features an open-concept living and dining area with seamless access to the backyard, creating an effortless flow for daily life and entertaining. At its heart, a chef’s kitchen is fully equipped with top of the line appliances and complemented by a well-appointed butler’s pantry with coffee bar. The main level also includes a generous primary bedroom with ensuite, a versatile second bedroom or office, a large mudroom with dedicated laundry and guest bathroom. Upstairs, an oversized family room wrapped in windows is paired with two sizeable bedrooms, a full bathroom, and a spacious shared ensuite connecting both rooms. The lower level offers an additional room, bathroom, and flexible living space for guests or recreation. Outdoors, the fully fenced backyard delivers a modern spa experience with a cedar sauna, cold plunge, exterior full bathroom, covered deck, water feature, and garden beds, with a large workshop/shed discreetly tucked away. Ideally located near schools, parks, hiking trails, and all amenities, with RV/boat parking potential, this home blends luxury, functionality, and everyday comfort. A must see!
For sale
C$1,595,000
2759 Canyon Crest Dr, West Kelowna, BC V4T 0E3
4beds
4,362sqft
Single Family Residence
Built in 2021
0.27 Acres Lot
$-- Zestimate®
C$366/sqft
C$-- HOA
What's special
Exceptional craftsmanshipSoaring ceilingsHigh-end finishesAbundant natural lightFully fenced backyardCold plungeCovered deck
- 208 days
- 37
- 2
Zillow last checked:
Listing updated:
Listed by:
Kiki Gambroudes,
Coldwell Banker Executives Realty
Source: Association of Interior REALTORS,MLS®#: 10373815Originating MLS®#: Association of Interior REALTORS
Facts & features
Interior
Bedrooms & bathrooms
- Bedrooms: 4
- Bathrooms: 6
- Full bathrooms: 2
- 1/2 bathrooms: 4
Primary bedroom
- Level: Main
- Area: 200.75 Square Feet
- Dimensions: 16.42x13.83
Bedroom
- Level: Second
- Area: 313.5 Square Feet
- Dimensions: 12.50x15.42
Bedroom
- Level: Second
- Area: 121.42 Square Feet
- Dimensions: 15.50x15.42
Bedroom
- Level: Lower
- Area: 54.17 Square Feet
- Dimensions: 14.33x10.00
Other
- Features: Five Piece Bathroom
- Level: Main
- Area: 19.06 Square Feet
- Dimensions: 11.75x16.17
Den
- Level: Main
- Area: 171.5 Square Feet
- Dimensions: 14.75x11.17
Dining room
- Level: Main
- Area: 190.9 Square Feet
- Dimensions: 8.50x18.42
Family room
- Level: Second
- Area: 222.5 Square Feet
- Dimensions: 22.17x36.08
Other
- Features: Five Piece Bathroom
- Level: Second
- Area: 130.38 Square Feet
- Dimensions: 8.42x18.17
Half bath
- Features: Two Piece Bathroom
- Level: Main
- Area: 50.42 Square Feet
- Dimensions: 5.92x4.92
Half bath
- Description: Exterior Bathroom
- Features: Two Piece Bathroom
- Level: Main
- Area: 33 Square Feet
- Dimensions: 9.08x4.92
Half bath
- Features: Two Piece Bathroom
- Level: Second
- Area: 164.71 Square Feet
- Dimensions: 7.00x5.33
Half bath
- Features: Two Piece Bathroom
- Level: Lower
- Area: 91.39 Square Feet
- Dimensions: 6.00x5.42
Kitchen
- Level: Main
- Area: 120.44 Square Feet
- Dimensions: 22.42x11.33
Living room
- Level: Main
- Area: 143.33 Square Feet
- Dimensions: 20.08x18.50
Other
- Description: Butlers Pantry
- Level: Main
- Area: 40.01 Square Feet
- Dimensions: 5.58x10.92
Other
- Description: Laundry/Mudroom
- Level: Main
- Area: 161.25 Square Feet
- Dimensions: 7.83x15.83
Recreation
- Level: Lower
- Area: 150.33 Square Feet
- Dimensions: 21.67x17.83
Utility room
- Level: Lower
- Area: 88.29 Square Feet
- Dimensions: 13.75x6.50
Other
- Level: Lower
- Area: 83.78 Square Feet
- Dimensions: 5.92x15.67
Heating
- Electric, Forced Air, Floor Furnace, Natural Gas
Cooling
- Central Air
Appliances
- Included: Dryer, Dishwasher, Gas Range, Microwave, Refrigerator, Washer
Features
- Central Vacuum, Den, Double Vanity, High Ceilings, Jetted Tub, Kitchen Island, Pantry, Sauna
- Flooring: Hardwood, Laminate, Partially Carpeted, Tile
- Windows: Window Treatments
- Basement: Full,Finished
- Number of fireplaces: 1
- Fireplace features: Insert, Gas
Interior area
- Total interior livable area: 4,362 sqft
- Finished area above ground: 3,478
- Finished area below ground: 884
Video & virtual tour
Property
Parking
- Total spaces: 5
- Parking features: Attached, Garage
- Attached garage spaces: 2
- Uncovered spaces: 3
Features
- Levels: Two and One Half
- Patio & porch: Covered, Deck, Patio
- Exterior features: Balcony, Garden, Sprinkler/Irrigation, Private Yard, Storage
- Pool features: None
- Fencing: Fenced
- Has view: Yes
- View description: Mountain(s)
Lot
- Size: 0.27 Acres
- Dimensions: 31.39 x 47.24
- Features: Central Business District, Easy Access, Near Golf Course, Landscaped, Level, Near Park, Near Public Transit, Paved, Rolling Slope, Few Trees, Sprinklers In Ground
- Topography: Hill
Details
- Additional structures: Shed(s), Workshop
- Parcel number: 031101381
- Zoning: RC3
- Special conditions: Standard
Construction
Type & style
- Home type: SingleFamily
- Architectural style: Contemporary,Modern,Two Story
- Property subtype: Single Family Residence
Materials
- Fiber Cement, Stucco, Wood Frame
- Foundation: Concrete Perimeter
Condition
- New construction: No
- Year built: 2021
Utilities & green energy
- Sewer: Public Sewer
- Water: Public
Community & HOA
Community
- Features: Near Schools, Park, Recreation Area, Shopping
- Security: Security System, Smoke Detector(s)
- Subdivision: Tallus Ridge
HOA
- Has HOA: No
Location
- Region: West Kelowna
Financial & listing details
- Price per square foot: C$366/sqft
- Annual tax amount: C$6,762
- Date on market: 2/5/2026
- Cumulative days on market: 209 days
- Ownership: Freehold,Fee Simple
Price history
Price history is unavailable.
Public tax history
Tax history is unavailable.
Climate risks
Neighborhood: V4T
Nearby schools
GreatSchools rating
No schools nearby
We couldn't find any schools near this home.
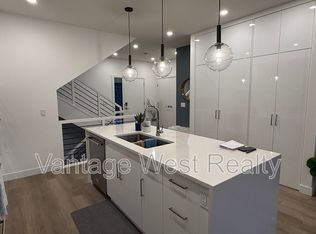
- C$--3 bd3 ba1.7k sqft2735 Shannon Lake Rd #208, West Kelowna, BC V4T0G5Off Market
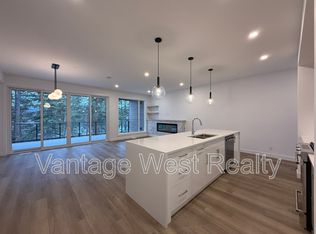
- C$--3 bd3 ba1.5k sqft2735 Shannon Lake Rd #407, West Kelowna, BC V4T0G5Off Market
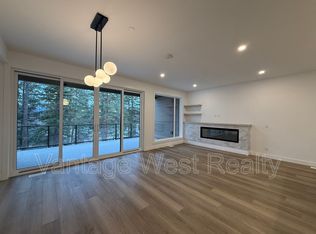
- C$--3 bd3 ba1.5k sqft2735 Shannon Lake Rd #512, West Kelowna, BC V4T0G5Off Market
- C$779,0002 bd3 ba1.5k sqft2735 Shannon Lake Rd UNIT 402, West Kelowna, BC V4T0G5For Sale
Similar homes
- C$1,450,0004 bd4 ba3.3k sqft3121 Thacker Dr #4, West Kelowna, BC V1Z 1X6For Sale
 MLS ID #10399362, Cathy Kennedy. Association of Interior REALTORS
 - C$1,600,0005 bd3 ba3.1k sqft2351 Boucherie Rd, West Kelowna, BC V1Z 2E7For Sale
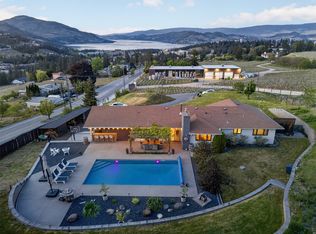 MLS ID #10395644, Nick Hazzi. Association of Interior REALTORS
 - C$1,549,9006 bd4 ba4.5k sqft3137 Vector Dr, West Kelowna, BC V1Z 3B1For Sale
 MLS ID #10398252, Elaine Godeghesi. Association of Interior REALTORS
 - C$1,399,0004 bd3 ba2.7k sqft2751 Lakeview Rd, West Kelowna, BC V1Z 1Y5For Sale
 MLS ID #10398581, Nicole McGillis. Association of Interior REALTORS
