Welcome to this truly unique home, filled with natural sunlight and showcasing beautiful lake views, tucked within the exclusive and peaceful community of Kalamoir Vista. Offering over 3,300 sq ft, this 4-bedroom, 4-bathroom residence blends character, comfort, and functionality — far from cookie-cutter design. Thoughtfully laid out for main floor living, the home also provides generous upper and lower levels ideal for family or guests. The main level features a spacious primary bedroom with a luxurious ensuite, allowing for convenient one-level living. The bright white kitchen with island opens seamlessly to the living space, highlighted by tray ceilings and wide plank hardwood flooring. Patio doors extend your living area outdoors to a covered patio, perfect for enjoying the surrounding views. Upstairs, you’ll find two additional bedrooms, a full bathroom, and a versatile loft space — ideal as a home office, media area, or playroom. The fully finished basement offers even more flexibility with a fourth bedroom, bathroom, and a large family room, along with ample storage. Oversized garage allows for even more storage. Step outside to a beautifully landscaped yard with expansive patio spaces designed for entertaining or relaxing while taking in Okanagan Lake and city views. The perfectly placed Swim Spa offers year-round enjoyment — cool off in the summer or unwind in the winter with hot tub functionality. Ideally located within walking distance to Kalamoir Regional Park, nearby wineries, trails, golf courses, and restaurants, and just a short 10-minute drive to Kelowna City Park and Downtown Kelowna. A rare opportunity to own a distinctive home offering privacy, lifestyle, and breathtaking surroundings.
For sale
C$1,499,900
3121 Thacker Dr #4, West Kelowna, BC V1Z 1X6
4beds
3,360sqft
Single Family Residence
Built in 2014
8,276 Square Feet Lot
$-- Zestimate®
C$446/sqft
C$100/mo HOA
What's special
Natural sunlightBeautiful lake viewsMain floor livingTray ceilingsWide plank hardwood flooringCovered patioFully finished basement
- 33 days |
- 111 |
- 5 |
Zillow last checked:
Listing updated:
Listed by:
Cathy Kennedy,
Coldwell Banker Horizon Realty,
Murray Neuman,
Coldwell Banker Horizon Realty
Source: Association of Interior REALTORS,MLS®#: 10388368Originating MLS®#: Association of Interior REALTORS
Facts & features
Interior
Bedrooms & bathrooms
- Bedrooms: 4
- Bathrooms: 4
- Full bathrooms: 3
- 1/2 bathrooms: 1
Primary bedroom
- Level: Main
- Dimensions: 15.25x14.00
Bedroom
- Level: Second
- Dimensions: 14.25x11.00
Bedroom
- Level: Second
- Dimensions: 13.75x11.00
Bedroom
- Level: Basement
- Dimensions: 13.50x13.83
Other
- Features: Five Piece Bathroom
- Level: Main
- Dimensions: 13.33x7.83
Dining room
- Level: Main
- Dimensions: 11.08x18.75
Family room
- Level: Second
- Dimensions: 15.00x13.08
Foyer
- Level: Main
- Dimensions: 10.25x7.08
Other
- Features: Four Piece Bathroom
- Level: Second
- Dimensions: 8.83x5.00
Other
- Features: Four Piece Bathroom
- Level: Basement
- Dimensions: 10.00x8.58
Half bath
- Features: Two Piece Bathroom
- Level: Main
- Dimensions: 5.00x4.83
Kitchen
- Level: Main
- Dimensions: 14.67x14.33
Laundry
- Level: Main
- Dimensions: 8.83x8.50
Living room
- Level: Main
- Dimensions: 18.75x15.33
Other
- Description: Walk-in Closet
- Level: Main
- Dimensions: 5.75x9.00
Other
- Description: Hallway
- Level: Second
- Area: 195 Square Feet
- Dimensions: 25.00x7.58
Other
- Description: Garage
- Level: Main
- Dimensions: 24.00x21.00
Other
- Description: Walk-in Closet
- Level: Basement
- Dimensions: 9.58x6.58
Other
- Description: Deck
- Level: Main
- Dimensions: 16.25x10.75
Recreation
- Level: Basement
- Dimensions: 28.75x18.33
Heating
- Forced Air, Natural Gas
Cooling
- Central Air
Appliances
- Included: Dryer, Dishwasher, Gas Range, Microwave, Refrigerator, Washer
- Laundry: In Unit
Features
- Central Vacuum, Kitchen Island
- Flooring: Hardwood, Partially Carpeted, Tile
- Windows: Window Treatments
- Basement: Full,Partially Finished
- Number of fireplaces: 1
- Fireplace features: Gas
Interior area
- Total interior livable area: 3,360 sqft
- Finished area above ground: 2,451
- Finished area below ground: 909
Property
Parking
- Total spaces: 4
- Parking features: Additional Parking, Attached, Garage, Heated Garage, On Site
- Attached garage spaces: 2
- Uncovered spaces: 2
- Details: Strata Parking Type:LCP - Limited Common Property
Features
- Levels: Two
- Stories: 2
- Exterior features: Sprinkler/Irrigation
- Pool features: Lap, Other, Pool
- Has view: Yes
- View description: City, Lake, Mountain(s)
- Has water view: Yes
- Water view: Lake
- Waterfront features: Other
Lot
- Size: 8,276 Square Feet
- Dimensions: 74.00 x 113.00
- Features: Corner Lot, Dead End, Near Golf Course, Landscaped, Near Park, Private, Views, Sprinklers In Ground
Details
- Parcel number: 027678342
- Zoning: R1
- Special conditions: Standard
Construction
Type & style
- Home type: SingleFamily
- Architectural style: Two Story
- Property subtype: Single Family Residence
Materials
- Stucco, Wood Frame
- Foundation: Concrete Perimeter
- Roof: Asphalt,Shingle
Condition
- New construction: No
- Year built: 2014
Utilities & green energy
- Sewer: Public Sewer
- Water: Public
Community & HOA
Community
- Features: Gated, Near Schools, Park, Shopping
- Security: Gated Community, Smoke Detector(s)
HOA
- Has HOA: No
- Services included: Reserve Fund, Snow Removal
- HOA fee: C$100 monthly
Location
- Region: West Kelowna
Financial & listing details
- Price per square foot: C$446/sqft
- Annual tax amount: C$6,784
- Date on market: 5/21/2026
- Cumulative days on market: 90 days
- Ownership: Freehold,Bare Land Strata
Price history
Price history is unavailable.
Public tax history
Tax history is unavailable.
Climate risks
Neighborhood: V1Z
Nearby schools
GreatSchools rating
No schools nearby
We couldn't find any schools near this home.
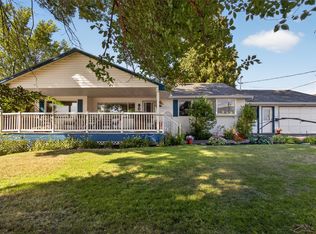
- C$2,799,0004 bd5 ba7.5k sqft3105 Thacker Dr UNIT 7, West Kelowna, BC V1Z1X5For Sale
- C$1,200,0003 bd3 ba2.9k sqft800 Montigny Rd, West Kelowna, BC V1Z1S2For Sale
- C$729,0000.37 acresProposed Beverly Pl LOT 2-3090, West Kelowna, BC V1Z2A5Lot/Land

- C$399,9006,098 sqft1017 Kitson Ct W, Kelowna, BC V1Z2G7Lot/Land
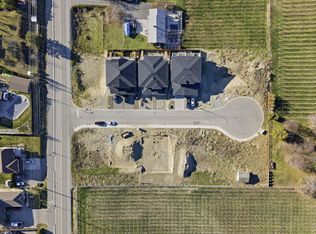
- C$539,9006,098 sqft1033 Kitson Ct W, Kelowna, BC V1Z2G7Lot/Land
- C$499,9006,098 sqft1030 Kitson Ct W, Kelowna, BC V1Z2G7Lot/Land
- C$569,9006,098 sqft1037 Kitson Ct W, Kelowna, BC V1Z2G7Lot/Land
- C$539,9005,662 sqft1034 Kitson Ct W, Kelowna, BC V1Z2G7Lot/Land
Similar homes
- C$1,200,0003 bd3 ba2.9k sqft800 Montigny Rd, West Kelowna, BC V1Z 1S2For SaleMLS ID #10394280, Teagan Adams. Association of Interior REALTORS
- C$1,600,0005 bd3 ba3.1k sqft2351 Boucherie Rd, West Kelowna, BC V1Z 2E7For Sale
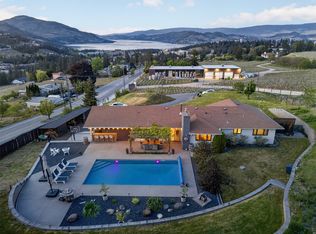 MLS ID #10395644, Nick Hazzi. Association of Interior REALTORS
 - C$1,549,9006 bd4 ba4.5k sqft3137 Vector Dr, West Kelowna, BC V1Z 3B1For Sale
 MLS ID #10388810, Elaine Godeghesi. Association of Interior REALTORS
 - C$1,475,0004 bd4 ba4.9k sqft1405 Menu Rd, West Kelowna, BC V4T 2R9For Sale
 MLS ID #10385913, Sandra L. Ritchie Howe. Association of Interior REALTORS
 - C$1,389,0007 bd5 ba4.1k sqft1274 Lakeview Cove Pl, West Kelowna, BC V1Z 3P6For SaleMLS ID #10393407, Kiri Sandana. Association of Interior REALTORS
- C$1,399,0004 bd3 ba4.1k sqft2545 Campbell Rd, West Kelowna, BC V1Z 1S9For SaleMLS ID #10386051, Brooke Attwell. Association of Interior REALTORS
- C$1,399,9004 bd3 ba3.5k sqft1084 Westside Rd S, West Kelowna, BC V1Z 3S1For SaleMLS ID #10389673, Tyler Dumaine. Association of Interior REALTORS
- C$1,390,0004 bd4 ba3.3k sqft570 Casa Grande Dr, West Kelowna, BC V1Z 3M4For SaleMLS ID #10381062, Kiri Sandana. Association of Interior REALTORS
- C$1,400,0005 bd4 ba3.3k sqft1863 Horizon Dr, West Kelowna, BC V1Z 3E4For SaleMLS ID #10392899, Adam Smith. Association of Interior REALTORS
- C$1,198,0004 bd3 ba3k sqft3085 Lakeview Cove Rd, West Kelowna, BC V1Z 3P6For SaleMLS ID #10387498, Kevin Chepil. Association of Interior REALTORS
- C$1,298,0003 bd3 ba2.7k sqft1635 Gregory Rd, West Kelowna, BC V4T 2V6For SaleMLS ID #10395665, Suzie Doratti. Association of Interior REALTORS
- C$1,349,9004 bd3 ba2.9k sqft4198 Russo St, Kelowna, BC V1W 0B6For SaleMLS ID #10397057, Stephanie Gilchrist. Association of Interior REALTORS
- C$1,475,0004 bd4 ba2.5k sqft599 Sherwood Rd, Kelowna, BC V1W 1E6For SaleMLS ID #10392478, Fil Strycharek. Association of Interior REALTORS
- C$1,389,0004 bd3 ba2.5k sqft560 Christleton Ave, Kelowna, BC V1Y 5J2For SaleMLS ID #10397230, Jas Khunkhun. Association of Interior REALTORS
- C$1,699,9985 bd3 ba3.2k sqft3550 Benvoulin Rd, Kelowna, BC V1W 4M6For SaleMLS ID #10391979, Adam Kilshaw. Association of Interior REALTORS
- C$1,080,0004 bd4 ba2.9k sqft2725 Guidi Rd, West Kelowna, BC V1Z 2K3For SaleMLS ID #10391925, Darcy Fiander. Association of Interior REALTORS
- C$1,345,0003 bd2 ba2.7k sqft2478 Stone Grove Cres, West Kelowna, BC V4T 3A8For SaleMLS ID #10391513, Elaine Godeghesi. Association of Interior REALTORS
- C$1,595,0004 bd6 ba4.3k sqft2759 Canyon Crest Dr, West Kelowna, BC V4T 0E3For SaleMLS ID #10373815, Kiki Gambroudes. Association of Interior REALTORS
- C$1,349,0004 bd3 ba1.7k sqft741 Turner Rd, Kelowna, BC V1W 2L1For SaleMLS ID #10397485, Seth Cowie. Association of Interior REALTORS
- C$2,145,0004 bd4 ba3.6k sqft1584 Malbec Cres, West Kelowna, BC V4T 3B5For SaleMLS ID #10369965, Justin O'Connor. Association of Interior REALTORS
