Casa Loma Stunner listed BELOW assessed value! This gorgeous single-family home showcases sweeping panoramic lake views and a spacious, pool-ready backyard—an ideal setting for hosting friends or simply relaxing in total privacy. Inside, the bright, open kitchen flows onto a sunlit deck perfect for morning coffee or unwinding with an evening drink, while the inviting family room offers a warm, comfortable space for everyday living.
The generous primary suite feels like a private retreat, offering plenty of room to relax and recharge. Downstairs, the light-filled walk-out basement opens directly to the lush backyard and provides endless flexibility—create a games room, guest quarters, home gym, or anything your lifestyle calls for.
Set in a quiet, upscale neighbourhood known for its natural beauty and peaceful atmosphere, this home is just minutes from downtown Kelowna with quick, convenient bridge access. Outdoor enthusiasts will love being close to Kalamoir Park’s scenic trails, the renowned wine trail, and several pristine beaches within walking distance. With vibrant parks and recreation nearby, this location truly blends tranquillity with adventure.
For sale
C$1,399,000
2545 Campbell Rd, West Kelowna, BC V1Z 1S9
4beds
4,136sqft
Single Family Residence
Built in 1993
0.25 Acres Lot
$-- Zestimate®
C$338/sqft
C$-- HOA
What's special
Sweeping panoramic lake viewsSpacious pool-ready backyardTotal privacyBright open kitchen
- 110 days |
- 256 |
- 6 |
Zillow last checked:
Listing updated:
Listed by:
Brooke Attwell,
Century 21 Assurance Realty Ltd
Source: Association of Interior REALTORS,MLS®#: 10386051Originating MLS®#: Association of Interior REALTORS
Facts & features
Interior
Bedrooms & bathrooms
- Bedrooms: 4
- Bathrooms: 3
- Full bathrooms: 2
- 1/2 bathrooms: 1
Primary bedroom
- Level: Main
- Dimensions: 14.17x22.92
Bedroom
- Level: Lower
- Dimensions: 21.00x25.75
Bedroom
- Level: Main
- Dimensions: 14.00x10.50
Bedroom
- Level: Lower
- Dimensions: 12.08x15.00
Other
- Features: Five Piece Bathroom
- Level: Main
- Dimensions: 7.75x16.83
Breakfast room nook
- Level: Main
- Dimensions: 10.67x11.83
Dining room
- Level: Main
- Dimensions: 15.42x12.92
Family room
- Level: Lower
- Dimensions: 27.25x30.75
Other
- Features: Four Piece Bathroom
- Level: Lower
- Dimensions: 12.08x6.83
Half bath
- Features: Two Piece Bathroom
- Level: Main
- Dimensions: 4.00x8.92
Kitchen
- Level: Main
- Dimensions: 18.50x15.17
Laundry
- Level: Main
- Dimensions: 9.33x6.92
Living room
- Level: Main
- Dimensions: 21.75x17.92
Office
- Level: Lower
- Dimensions: 11.00x12.42
Storage room
- Level: Lower
- Dimensions: 11.00x7.17
Heating
- Forced Air
Cooling
- Central Air
Features
- Basement: Finished,Walk-Out Access
- Has fireplace: No
Interior area
- Total interior livable area: 4,136 sqft
- Finished area above ground: 2,061
- Finished area below ground: 2,075
Video & virtual tour
Property
Parking
- Total spaces: 4
- Parking features: Attached, Garage
- Attached garage spaces: 2
Features
- Levels: Two
- Stories: 2
- Pool features: None
- Has view: Yes
- View description: Bridge(s), City, Lake, Mountain(s)
- Has water view: Yes
- Water view: Lake
Lot
- Size: 0.25 Acres
Details
- Parcel number: 015518434
- Zoning: r1
- Special conditions: Standard
Construction
Type & style
- Home type: SingleFamily
- Architectural style: Bungalow
- Property subtype: Single Family Residence
Condition
- New construction: No
- Year built: 1993
Utilities & green energy
- Sewer: Public Sewer
- Water: Public
Community & HOA
HOA
- Has HOA: No
Location
- Region: West Kelowna
Financial & listing details
- Price per square foot: C$338/sqft
- Annual tax amount: C$5,778
- Date on market: 5/5/2026
- Cumulative days on market: 207 days
- Ownership: Freehold,Fee Simple
Price history
Price history is unavailable.
Public tax history
Tax history is unavailable.
Climate risks
Neighborhood: V1Z
Nearby schools
GreatSchools rating
No schools nearby
We couldn't find any schools near this home.
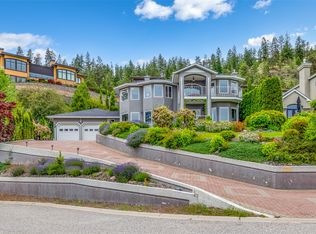
- C$1,390,0004 bd4 ba3.3k sqft570 Casa Grande Dr, West Kelowna, BC V1Z3M4For Sale
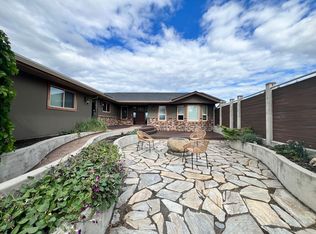
- C$3,000,0005 bd4 ba4.8k sqft2585 Casa Palmero Dr, West Kelowna, BC V1Z4B1For Sale
- C$--4 bd5 ba3.6k sqft2547 Hillsborough Pl, West Kelowna, BC V1Z3G1Off Market
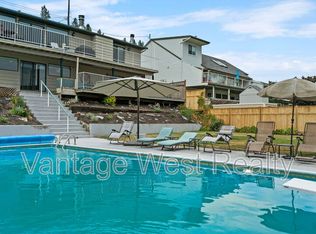
- C$--4 bd3 ba2.4k sqft2775 Benedick Rd, West Kelowna, BC V1Z1V1Off Market
- C$2,995,0006 bd5 ba4.9k sqft695 Lake Ct, West Kelowna, BC V1Z0A3For Sale
- C$919,9005 bd3 ba2.1k sqft2545 Crestview Rd, West Kelowna, BC V1Z1Z4For Sale
- C$--3 bd1 ba1k sqft2505B Thacker Dr, West Kelowna, BC V1Z1V4Off Market
- C$--2 bd2 ba1.2k sqft2505A Thacker Dr, West Kelowna, BC V1Z1V4Off Market
Similar homes
- C$1,390,0004 bd4 ba3.3k sqft570 Casa Grande Dr, West Kelowna, BC V1Z 3M4For SaleMLS ID #10381062, Kiri Sandana. Association of Interior REALTORS
- C$1,400,0005 bd4 ba3.3k sqft1863 Horizon Dr, West Kelowna, BC V1Z 3E4For Sale
 MLS ID #10392899, Adam Smith. Association of Interior REALTORS
 - C$1,389,0007 bd5 ba4.1k sqft1274 Lakeview Cove Pl, West Kelowna, BC V1Z 3P6For Sale
 MLS ID #10393407, Kiri Sandana. Association of Interior REALTORS
 - C$1,600,0005 bd3 ba3.1k sqft2351 Boucherie Rd, West Kelowna, BC V1Z 2E7For Sale
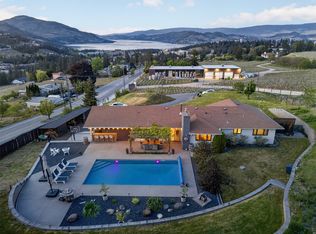 MLS ID #10395644, Nick Hazzi. Association of Interior REALTORS
 - C$1,249,0004 bd3 ba2.4k sqft2117 Michelle Cres, Tsinstikeptum 10, BC V1Z 2W2For SaleMLS ID #10386085, Grant Good. Association of Interior REALTORS
- C$1,499,9004 bd4 ba3.3k sqft3121 Thacker Dr #4, West Kelowna, BC V1Z 1X6For SaleMLS ID #10388368, Cathy Kennedy. Association of Interior REALTORS
- C$1,475,0004 bd4 ba4.9k sqft1405 Menu Rd, West Kelowna, BC V4T 2R9For SaleMLS ID #10385913, Sandra L. Ritchie Howe. Association of Interior REALTORS
- C$1,349,9994 bd3 ba3.3k sqft307 Sandpiper Ct, Kelowna, BC V1W 4K7For SaleMLS ID #10383126, Richard Deacon. Association of Interior REALTORS
- C$1,349,9004 bd3 ba3.2k sqft628 Spruceview Pl S, Kelowna, BC V1V 2P7For SaleMLS ID #10386286, Lisa Moldenhauer. Association of Interior REALTORS
- C$1,345,0003 bd2 ba2.7k sqft2478 Stone Grove Cres, West Kelowna, BC V4T 3A8For SaleMLS ID #10391513, Elaine Godeghesi. Association of Interior REALTORS
- C$1,080,0004 bd4 ba2.9k sqft2725 Guidi Rd, West Kelowna, BC V1Z 2K3For SaleMLS ID #10391925, Darcy Fiander. Association of Interior REALTORS
- C$1,298,0003 bd3 ba2.7k sqft1635 Gregory Rd, West Kelowna, BC V4T 2V6For SaleMLS ID #10395665, Suzie Doratti. Association of Interior REALTORS
- C$919,9005 bd3 ba2.1k sqft2545 Crestview Rd, West Kelowna, BC V1Z 1Z4For SaleMLS ID #10389705, Trever Florko. Association of Interior REALTORS
- C$1,425,0004 bd4 ba2.5k sqft599 Sherwood Rd, Kelowna, BC V1W 1E6For SaleMLS ID #10392478, Fil Strycharek. Association of Interior REALTORS
- C$1,099,0006 bd4 ba3.4k sqft1977 Covington Cres, West Kelowna, BC V1Z 3M2For SaleMLS ID #10396369, Kevin Chepil. Association of Interior REALTORS
- C$1,439,0005 bd4 ba3.6k sqft5765 Mountainside Dr, Kelowna, BC V1W 5H2For SaleMLS ID #10396052, Kevin Chepil. Association of Interior REALTORS
- C$1,595,0004 bd6 ba4.3k sqft2759 Canyon Crest Dr, West Kelowna, BC V4T 0E3For SaleMLS ID #10373815, Kiki Gambroudes. Association of Interior REALTORS
- C$1,388,0003 bd4 ba3.6k sqft375 Trumpeter Ct, Kelowna, BC V1W 5J4For SaleMLS ID #10378537, JP Letnick. Association of Interior REALTORS
- C$1,750,0006 bd4 ba4.3k sqft2177 Breckenridge Ct, Kelowna, BC V1V 1W2For SaleMLS ID #10398384, Sukhjit R. Parmar. Association of Interior REALTORS
- C$1,649,0007 bd5 ba4.9k sqft446 Redtail Ct, Kelowna, BC V1W 0B1For SaleMLS ID #10398385, JP Letnick. Association of Interior REALTORS
