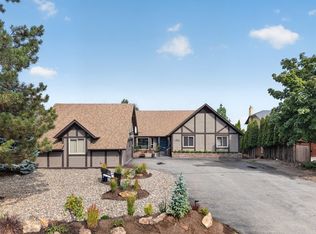
LOCATION & LAKE VIEWS! capturing downtown Kelowna and Okanagan's stunning shoreline. This 4 bedroom walkout rancher is in one of West Kelowna most desired neighbourhoods. A RARE 0.47 acre lot with a fully landscaped POOLSIZED front yard. Step inside to find a tastefully updated home with a 1 bedroom suite. The kitchen is a masterpiece with bright white cabinetry, white quartz countertops, 5 person island, lined with a pass-through window, patio sliding doors leading you to a covered deck to enjoy summer night BBQ’s. Main floor boasts 2 bedrooms, 2 bathrooms. The primary bedroom is a thoughtfully designed with patio sliding doors for future deck extension & a show stopping ensuite featuring a dual vanity and massive 6 foot shower. The lower level can be used as another living space, TV room/couch and desk area for the kids after school work, includes a 3rd bright bedroom, built-in wine wall, laundry and interior suite access! The suite has bright spacious rooms, new floors and its own electrical panel & furnace. Enjoy outdoor spaces with the lower level featuring low-maintenance synthetic turf and front yard offers green grass, thriving garden, lined with trees and tall cedar fence for privacy. Even a fenced area for dogs! Double car garage, driveway and designated suite parking, concrete pad for toys/boat parking. Minutes to trails, beaches, wineries, breweries, groceries and more, 7MIN to DOWNTOWN!
For sale
C$1,299,000
2751 Lakeview Rd, West Kelowna, BC V1Z 1Y5
4beds
2,756sqft
Single Family Residence
Built in 1975
0.47 Acres Lot
$-- Zestimate®
C$471/sqft
C$-- HOA
What's special
Tastefully updated homeWhite quartz countertopsPass-through windowBuilt-in wine wallFenced area for dogsDouble car garage
- 7 days
- 47
- 8
Zillow last checked:
Listing updated:
Listed by:
Nicole McGillis,
Oakwyn Realty Okanagan
Source: Association of Interior REALTORS,MLS®#: 10402822Originating MLS®#: Association of Interior REALTORS
Facts & features
Interior
Bedrooms & bathrooms
- Bedrooms: 4
- Bathrooms: 3
- Full bathrooms: 3
Primary bedroom
- Level: Main
- Area: 167.5 Square Feet
- Dimensions: 16.17x11.17
Bedroom
- Level: Basement
- Dimensions: 8.50x12.00
Bedroom
- Features: Additional Living Quarters
- Level: Basement
- Dimensions: 14.50x11.08
Bedroom
- Level: Main
- Dimensions: 10.00x9.17
Other
- Features: Four Piece Bathroom
- Level: Main
- Dimensions: 8.58x8.50
Dining room
- Level: Main
- Dimensions: 12.92x9.42
Foyer
- Level: Main
- Dimensions: 8.00x8.83
Other
- Features: Four Piece Bathroom
- Level: Main
- Dimensions: 5.92x7.67
Other
- Features: Four Piece Bathroom, Additional Living Quarters
- Level: Basement
- Dimensions: 10.75x7.83
Kitchen
- Level: Main
- Area: 156 Square Feet
- Dimensions: 12.92x13.58
Kitchen
- Features: Additional Living Quarters
- Level: Basement
- Dimensions: 12.67x10.25
Living room
- Level: Main
- Area: 294.13 Square Feet
- Dimensions: 14.83x22.42
Living room
- Features: Additional Living Quarters
- Level: Basement
- Dimensions: 11.83x19.08
Heating
- Forced Air, Natural Gas
Cooling
- Central Air
Appliances
- Included: Dryer, Dishwasher, Gas Range, Oven, Refrigerator, Range Hood, Water Purifier, Washer
Features
- Double Vanity, High Ceilings, Kitchen Island, Vaulted Ceiling(s), Wall Mounted TV
- Flooring: Ceramic Tile, Laminate, Partially Carpeted
- Basement: Full,Finished,Interior Entry,Separate Entrance,Walk-Out Access
- Number of fireplaces: 2
- Fireplace features: Wood Burning
Interior area
- Total interior livable area: 2,756 sqft
- Finished area above ground: 1,432
- Finished area below ground: 1,324
Video & virtual tour
Property
Parking
- Total spaces: 9
- Parking features: Attached, Garage
- Attached garage spaces: 2
- Uncovered spaces: 7
Features
- Levels: Two
- Stories: 2
- Patio & porch: Covered, Deck, Patio
- Exterior features: Balcony, Garden, Irrigation Sprinklers, Private Yard
- Pool features: None
- Has view: Yes
- View description: Bridge(s), City, Lake, Mountain(s), Valley, Vineyard
- Has water view: Yes
- Water view: Lake
Lot
- Size: 0.47 Acres
- Features: City Lot, Dead End, Easy Access, Near Golf Course, Landscaped, Near Park, Views, Sprinklers In Ground
Details
- Parcel number: 008268339
- Zoning: R1
- Special conditions: Standard
Construction
Type & style
- Home type: SingleFamily
- Architectural style: Ranch
- Property subtype: Single Family Residence
Materials
- Aluminum Siding, Brick, Stucco, Vinyl Siding, Wood Frame
- Foundation: Concrete Perimeter
- Roof: Asphalt,Shingle
Condition
- New construction: No
- Year built: 1975
Utilities & green energy
- Sewer: Public Sewer
- Water: Public
Community & HOA
Community
- Features: Near Schools, Park, Recreation Area, Shopping
HOA
- Has HOA: No
Location
- Region: West Kelowna
Financial & listing details
- Price per square foot: C$471/sqft
- Annual tax amount: C$5,542
- Date on market: 10/6/2026
- Cumulative days on market: 49 days
- Ownership: Freehold,Fee Simple
Price history
Price history is unavailable.
Public tax history
Tax history is unavailable.
Climate risks
Neighborhood: V1Z
Nearby schools
GreatSchools rating
No schools nearby
We couldn't find any schools near this home.
Similar homes
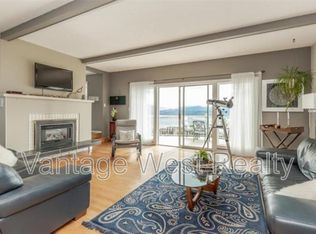
- C$1,295,0005 bd4 ba3.3k sqft1863 Horizon Dr, West Kelowna, BC V1Z 3E4For Sale
 MLS ID #10399789, Adam Smith. Association of Interior REALTORS
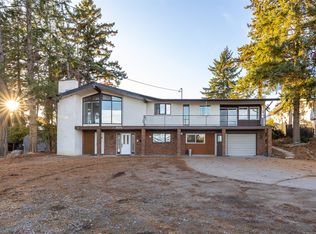
 - C$1,199,0005 bd3 ba3.7k sqft2245 Thacker Dr, West Kelowna, BC V1Z 1V5For Sale
 MLS ID #10401989, Seth Cowie. Association of Interior REALTORS
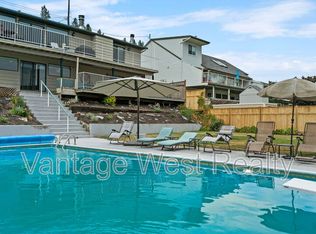
 - C$1,050,0004 bd4 ba2.9k sqft2725 Guidi Rd, West Kelowna, BC V1Z 2K3For Sale
 MLS ID #10400103, Darcy Fiander. Association of Interior REALTORS
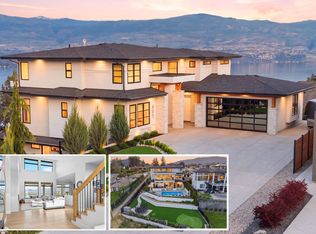
 - C$1,399,9004 bd4 ba3.3k sqft3121 Thacker Dr #4, West Kelowna, BC V1Z 1X6For Sale
 MLS ID #10399362, Cathy Kennedy. Association of Interior REALTORS
