Your dream home. Quality custom-built 3360 sq ft. Sweeping lake+mountain views in one of Kelowna's best neighborhoods. Welcome to 307 Sandpiper Court, 4 bdrm 3 bath home on a quiet cul-de-sac in Upr Mission/Kettle Valley. The main floor has a sought-after open floor plan with a gorgeous living room boasting soaring ceilings and a gas f/p w/built-in shelving. The kitchen is ideal for family or hosting and features a large island, well-positioned appliances, and a desk area. Casual family dining area in the kitchen that looks out over the lake, ideal for watching the never-ending sunsets. Large deck offers views of the famous Okanagan Lake sunsets. Separate dining room, could be converted into a office, lounge, or guest bedroom. Relax in a large primary bdrm w/ ensuite bath w/large tub+sauna, walk-in closet, and balcony. 2nd bdrm/bath complete this generous main floor. Lwr level is a smart family room ideal for movie or game night, built-in bar area, 2 bdrm, bath, large storage space. The house is in excellent condition with the original owners highlighting a well-maintained + simple to operate mechanical system. 2 car garage+ large driveway w/ room for RV + boat. Low maintenance+irrigated yard. Great neighbors and Walk to school, parks, trails, shops, and just mins to the beach, rec centre, wineries, orchards, all that Upr/Lwr Mission has to offer. Explore adding pool/hot tub. Location. Location. Location is key, with the area being known for family events and walkability.
For sale
C$1,349,999
307 Sandpiper Ct, Kelowna, BC V1W 4K7
4beds
3,360sqft
Single Family Residence
Built in 1995
0.28 Acres Lot
$-- Zestimate®
C$402/sqft
C$-- HOA
What's special
Quiet cul-de-sacSought-after open floor planSoaring ceilingsLarge islandWell-positioned appliancesSeparate dining roomWalk-in closet
- 96 days |
- 66 |
- 4 |
Zillow last checked:
Listing updated:
Listed by:
Richard Deacon,
Engel & Volkers Okanagan
Source: Association of Interior REALTORS,MLS®#: 10383126Originating MLS®#: Association of Interior REALTORS
Facts & features
Interior
Bedrooms & bathrooms
- Bedrooms: 4
- Bathrooms: 3
- Full bathrooms: 3
Primary bedroom
- Level: Main
- Dimensions: 24.58x14.00
Bedroom
- Level: Main
- Dimensions: 10.67x10.08
Bedroom
- Level: Lower
- Dimensions: 14.67x13.92
Bedroom
- Level: Lower
- Dimensions: 10.42x13.50
Other
- Features: Five Piece Bathroom
- Level: Main
- Dimensions: 15.08x8.83
Dining room
- Level: Main
- Dimensions: 12.33x14.00
Other
- Features: Four Piece Bathroom
- Level: Main
- Dimensions: 7.67x5.67
Other
- Features: Four Piece Bathroom
- Level: Lower
- Dimensions: 8.25x9.50
Kitchen
- Level: Main
- Dimensions: 15.33x15.42
Laundry
- Level: Lower
- Dimensions: 9.83x12.42
Living room
- Level: Main
- Dimensions: 21.00x17.33
Other
- Description: breakfast
- Level: Main
- Dimensions: 7.50x14.08
Other
- Description: wic
- Level: Main
- Dimensions: 10.67x6.67
Other
- Description: bar
- Level: Lower
- Dimensions: 7.75x4.75
Other
- Description: garage
- Level: Lower
- Dimensions: 23.00x21.00
Recreation
- Level: Lower
- Dimensions: 16.42x25.00
Storage room
- Level: Lower
- Dimensions: 12.92x22.83
Utility room
- Level: Lower
- Dimensions: 4.00x8.17
Heating
- Forced Air
Cooling
- Central Air
Appliances
- Included: Dryer, Dishwasher, Oven, Refrigerator, Washer
Features
- Kitchen Island, Pantry
- Flooring: Carpet, Hardwood, Tile
- Basement: Finished
- Number of fireplaces: 1
- Fireplace features: Gas
Interior area
- Total interior livable area: 3,360 sqft
- Finished area above ground: 1,945
- Finished area below ground: 1,414
Video & virtual tour
Property
Parking
- Total spaces: 4
- Parking features: Additional Parking, Attached, Garage
- Attached garage spaces: 2
- Uncovered spaces: 2
Features
- Levels: Two
- Stories: 2
- Patio & porch: Covered, Patio, Porch, Balcony
- Exterior features: Balcony, Garden, Sprinkler/Irrigation
- Pool features: None
- Has view: Yes
- View description: Lake, Mountain(s)
- Has water view: Yes
- Water view: Lake
Lot
- Size: 0.28 Acres
- Features: Easy Access, Landscaped, Paved, Views, Sprinklers In Ground
Details
- Parcel number: 018835511
- Zoning: RU1
- Special conditions: Standard
Construction
Type & style
- Home type: SingleFamily
- Architectural style: Two Story
- Property subtype: Single Family Residence
Materials
- Stucco, Wood Frame
- Foundation: Concrete Perimeter
- Roof: Asphalt,Shingle
Condition
- New construction: No
- Year built: 1995
Utilities & green energy
- Sewer: Septic Tank
- Water: Public
Community & HOA
Community
- Features: Near Schools, Recreation Area, Shopping
- Security: Security System
HOA
- Has HOA: No
Location
- Region: Kelowna
Financial & listing details
- Price per square foot: C$402/sqft
- Annual tax amount: C$6,706
- Date on market: 4/22/2026
- Cumulative days on market: 97 days
- Ownership: Freehold,Fee Simple
Richard Deacon
Richard Deacon
By pressing Contact Agent, you agree that the real estate professional identified above may call/text you about your search, which may involve use of automated means and pre-recorded/artificial voices. You don't need to consent as a condition of buying any property, goods, or services. Message/data rates may apply. You also agree to our Terms of Use. Zillow does not endorse any real estate professionals. We may share information about your recent and future site activity with your agent to help them understand what you're looking for in a home.
Price history
Price history is unavailable.
Public tax history
Tax history is unavailable.
Climate risks
Neighborhood: Southwest Mission
Nearby schools
GreatSchools rating
No schools nearby
We couldn't find any schools near this home.
- C$1,190,0005 bd3 ba3.2k sqft295 Raven Dr, Kelowna, BC V1W4T6For Sale
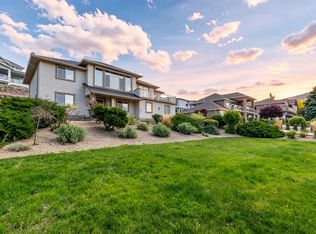
- C$--4 bd4 ba3k sqft5785 Mountainside Dr, Kelowna, BC V1W5H9Off Market
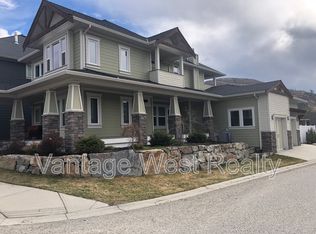
- C$799,0000.26 Acres375 Okaview Rd, Kelowna, BC V1W4K3Lot/Land
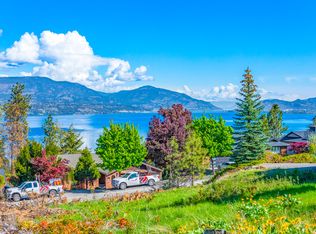
- C$1,168,0006 bd4 ba3k sqft363 Providence Ave, Kelowna, BC V1W4Y7For Sale

- C$1,349,0002 bd2 ba1k sqft5127 Lakeshore Rd, Kelowna, BC V1W4J1For Sale
- C$1,788,0005 bd5 ba4.7k sqft5533 Foothill Ct, Kelowna, BC V1W0C4New Construction
- C$1,588,0007 bd4 ba4k sqft451 Vision Ct, Kelowna, BC V1W0C4For Sale
- C$--5 bd4 ba4k sqft5670 Mountainside Ct, Kelowna, BC V1W5L5Off Market
Similar homes
- C$1,190,0005 bd3 ba3.2k sqft295 Raven Dr, Kelowna, BC V1W 4T6For SaleMLS ID #10388542, JP Letnick. Association of Interior REALTORS
- C$1,168,0006 bd4 ba3k sqft363 Providence Ave, Kelowna, BC V1W 4Y7For SaleMLS ID #10392245, JP Letnick. Association of Interior REALTORS
- C$1,300,0004 bd3 ba2.9k sqft4618 Darin Pl, Kelowna, BC V1W 4S2For Sale
 MLS ID #10387978, Teagan Adams. Association of Interior REALTORS
 - C$1,388,0003 bd4 ba3.6k sqft375 Trumpeter Ct, Kelowna, BC V1W 5J4For Sale
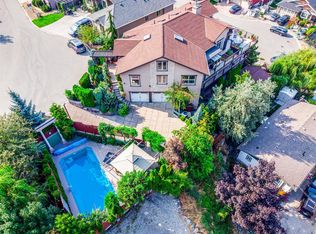 MLS ID #10378537, JP Letnick. Association of Interior REALTORS
 - C$1,256,0004 bd3 ba3.3k sqft971 Westview Way, Kelowna, BC V1Z 3Y9For SaleMLS ID #10395445, Amy Essington. Association of Interior REALTORS
- C$1,349,9004 bd3 ba3.2k sqft628 Spruceview Pl S, Kelowna, BC V1V 2P7For SaleMLS ID #10386286, Lisa Moldenhauer. Association of Interior REALTORS
- C$1,600,0005 bd3 ba3.1k sqft2351 Boucherie Rd, West Kelowna, BC V1Z 2E7For SaleMLS ID #10395644, Nick Hazzi. Association of Interior REALTORS
- C$1,400,0005 bd4 ba3.3k sqft1863 Horizon Dr, West Kelowna, BC V1Z 3E4For SaleMLS ID #10392899, Adam Smith. Association of Interior REALTORS
- C$1,399,0004 bd3 ba4.1k sqft2545 Campbell Rd, West Kelowna, BC V1Z 1S9For SaleMLS ID #10386051, Brooke Attwell. Association of Interior REALTORS
- C$1,150,0005 bd4 ba2.6k sqft4632 Gordon Dr, Kelowna, BC V1W 1T6For SaleMLS ID #10393482, David Delorme. Association of Interior REALTORS
- C$1,799,0005 bd4 ba4.6k sqft448 Viewcrest Rd, Kelowna, BC V1W 4K1For SaleMLS ID #10389290, Jenna Skoglund. Association of Interior REALTORS
- C$1,374,9004 bd5 ba3.7k sqft3525 McKellar Rd, West Kelowna, BC V4T 1W1For SaleEngel & Volkers
- C$1,840,0005 bd4 ba4.9k sqft1717 Canyon View Ct, Kelowna, BC V1W 4A2For SaleMLS ID #10395554, Anthony Bastiaanssen. Association of Interior REALTORS
- C$1,200,0003 bd3 ba2.9k sqft800 Montigny Rd, West Kelowna, BC V1Z 1S2For SaleMLS ID #10394280, Teagan Adams. Association of Interior REALTORS
- C$1,450,0004 bd4 ba3.3k sqft570 Casa Grande Dr, West Kelowna, BC V1Z 3M4For SaleMLS ID #10381062, Kiri Sandana. Association of Interior REALTORS
- C$1,345,0003 bd2 ba2.7k sqft2478 Stone Grove Cres, West Kelowna, BC V4T 3A8For SaleMLS ID #10391513, Elaine Godeghesi. Association of Interior REALTORS
- C$1,249,0004 bd3 ba2.4k sqft2117 Michelle Cres, Tsinstikeptum 10, BC V1Z 2W2For SaleMLS ID #10386085, Grant Good. Association of Interior REALTORS
- C$1,164,9007 bd4 ba3.5k sqft1285 Tanemura Cres, Kelowna, BC V1P 1R5For SaleMLS ID #10395974, Nicole McGillis. Association of Interior REALTORS
- C$1,498,0004 bd3 ba3.2k sqft1653 Braeburn Ct, West Kelowna, BC V4T 2V5For SaleMLS ID #10384485, David Delorme. Association of Interior REALTORS
- C$950,0004 bd2 ba1.7k sqft488 Sheila Cres, Kelowna, BC V1W 4L8For SaleMLS ID #10383012, Darci Sellers. Association of Interior REALTORS
