Move-in ready! Outstanding value meets exceptional quality in this beautifully crafted 5-bedroom, 4.5-bathroom modern farmhouse. Built by an award-winning builder and professionally designed, this 4,762 sq ft residence blends thoughtful design, modern luxury, and meticulous attention to detail, with a level of quality and finish rarely seen in new construction. Situated on a quiet cul-de-sac near parks, schools, and scenic trails, the home offers a bright, open-concept layout ideal for both everyday living and entertaining. The main level features 10’ ceilings, a stunning great room with gas fireplace, open dining area, gourmet kitchen with walk-in pantry, and a versatile main-floor bedroom or office. Upstairs, the luxurious primary suite includes a spa-inspired 5-piece ensuite and walk-in closet, complemented by three additional bedrooms (one with ensuite), a full bathroom, laundry room, and an expansive bonus room. The fully finished lower level offers a large rec room with wet bar, wine cellar, gym or optional sixth bedroom, full bathroom, and ample storage. Premium features include a heated saltwater pool, Control4 home automation, centralized lighting, aluminum-clad windows, enhanced sound insulation, 3-zone HVAC, Step 4 energy efficiency, LED lighting throughout, solar panel and EV charger rough-ins, and an oversized double garage. Includes 2-5-10 New Home Warranty. Price plus GST. Measurements from iGUIDE.
For sale
C$1,698,000
5533 Foothill Ct, Kelowna, BC V1W 0C4
5beds
4,762sqft
Single Family Residence
Built in 2024
6,098 Square Feet Lot
$-- Zestimate®
C$357/sqft
C$-- HOA
What's special
- 31 days
- 63
- 1
Zillow last checked:
Listing updated:
Listed by:
Connie Yeh,
Coldwell Banker Horizon Realty
Source: Association of Interior REALTORS,MLS®#: 10400659Originating MLS®#: Association of Interior REALTORS
Facts & features
Interior
Bedrooms & bathrooms
- Bedrooms: 5
- Bathrooms: 5
- Full bathrooms: 4
- 1/2 bathrooms: 1
Heating
- Forced Air, Natural Gas
Cooling
- Central Air
Appliances
- Included: Dryer, Dishwasher, Gas Range, Microwave, Refrigerator, Wine Cooler, Washer
Features
- Central Vacuum, Kitchen Island
- Flooring: Hardwood, Tile
- Basement: Full,Foyer Finished,Finished,Separate Entrance
- Number of fireplaces: 1
- Fireplace features: Gas
Interior area
- Total interior livable area: 4,762 sqft
- Finished area above ground: 3,444
- Finished area below ground: 1,318
Property
Parking
- Total spaces: 2
- Parking features: Attached, Garage
- Attached garage spaces: 2
Features
- Levels: Two
- Stories: 2
- Exterior features: Sprinkler/Irrigation
- Pool features: In Ground, Pool
- Fencing: Fenced
- Has view: Yes
- View description: Mountain(s)
Lot
- Size: 6,098 Square Feet
- Features: Cul-De-Sac, Landscaped, Near Park, Sprinklers In Ground
Details
- Parcel number: 031696619
- Zoning: RU2
- Special conditions: Standard
Construction
Type & style
- Home type: SingleFamily
- Architectural style: Two Story
- Property subtype: Single Family Residence
Materials
- Fiber Cement, Other, Stone, See Remarks, Wood Frame
- Foundation: Concrete Perimeter, Cellar
- Roof: Asphalt,Metal,Shingle
Condition
- New construction: No
- Year built: 2024
Details
- Builder name: Sable Bay Homes Inc.
Utilities & green energy
- Sewer: Public Sewer
- Water: Public
Community & HOA
Community
- Features: Near Schools, Park
- Security: Smoke Detector(s)
- Subdivision: The Lookout
HOA
- Has HOA: No
Location
- Region: Kelowna
Financial & listing details
- Price per square foot: C$357/sqft
- Annual tax amount: C$6,882
- Date on market: 9/18/2026
- Cumulative days on market: 491 days
- Ownership: Freehold,Fee Simple
Price history
Price history is unavailable.
Public tax history
Tax history is unavailable.
Climate risks
Neighborhood: Southwest Mission
Nearby schools
GreatSchools rating
No schools nearby
We couldn't find any schools near this home.

Similar homes
- C$1,575,0007 bd4 ba4k sqft451 Vision Ct, Kelowna, BC V1W 0C4For Sale
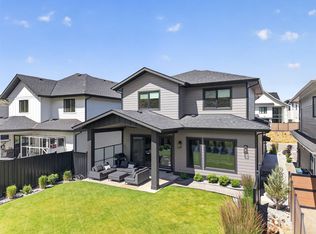 MLS ID #10398654, Kiri Sandana. Association of Interior REALTORS
 - C$1,439,0005 bd4 ba3.6k sqft5765 Mountainside Dr, Kelowna, BC V1W 5H2For Sale
 MLS ID #10396052, Kevin Chepil. Association of Interior REALTORS
 - C$1,849,0005 bd5 ba3.8k sqft4983 Bucktail Ln, Kelowna, BC V1W 5L3New Construction
 MLS ID #10400042, Jaime Briggs. Association of Interior REALTORS
 - C$1,375,0005 bd4 ba3.3k sqft5507 Lee Ln, Kelowna, BC V1W 5H2For Sale
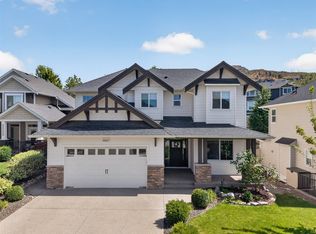 MLS ID #10395798, Amanda Naomi Tak. Association of Interior REALTORS
