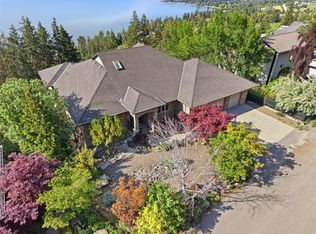
Situated in one of Kelowna’s most sought-after neighbourhoods, this exceptional family home offers an unbeatable lifestyle just steps from the lake, parks & top-rated schools. Filled with natural light, the thoughtfully designed floor plan features 5 bedrooms plus a den, a triple-car garage & a private backyard oasis complete with a saltwater pool. The main level showcases a grand foyer, formal living room with soaring ceilings, a spacious bedroom overlooking the backyard (ideal as a guest room or 2nd home office) & a bright kitchen featuring an island, gas range & abundant storage. A charming breakfast nook flows seamlessly into the large family room, creating the perfect space for everyday living & entertaining. The main floor further boasts a laundry room, full bathroom, den & access to the triple garage. Upstairs, the primary retreat w/walk-in closet, luxurious 5-piece ensuite & additional reading nook, overlooks the backyard while 3 additional bedrooms provide plenty of space for family, including the largest one being currently used as a family rec room. Step outside to the beautifully landscaped backyard featuring a self-cleaning saltwater pool w/solar heating, a new saltwater hot tub, stamped concrete patios & mature greenery that creates exceptional privacy. Additional upgrades: newer windows, hot water on demand, updated flooring, a crawl space for storage & ample parking. Incredible indoor-outdoor living in a premier location & the perfect place to call home.
For sale
C$1,725,000
492 Carona Cres, Kelowna, BC V1W 3C6
5beds
3,312sqft
Single Family Residence
Built in 1992
10,018 Square Feet Lot
$-- Zestimate®
C$521/sqft
C$-- HOA
What's special
Filled with natural lightThoughtfully designed floor planTriple-car garagePrivate backyard oasisSaltwater poolGrand foyerGas range
- 46 days |
- 45 |
- 0 |
Zillow last checked:
Listing updated:
Listed by:
Terri Ann Novello,
Century 21 Assurance Realty Ltd
Source: Association of Interior REALTORS,MLS®#: 10391556Originating MLS®#: Association of Interior REALTORS
Facts & features
Interior
Bedrooms & bathrooms
- Bedrooms: 5
- Bathrooms: 3
- Full bathrooms: 3
Heating
- Forced Air, Natural Gas
Cooling
- Central Air
Features
- Central Vacuum, Den, Jetted Tub, Kitchen Island
- Flooring: Hardwood
- Basement: Crawl Space
- Number of fireplaces: 2
- Fireplace features: Gas
Interior area
- Total interior livable area: 3,312 sqft
- Finished area above ground: 3,312
- Finished area below ground: 0
Property
Parking
- Total spaces: 7
- Parking features: Additional Parking, Attached, Garage
- Attached garage spaces: 3
- Uncovered spaces: 4
Features
- Levels: Two
- Stories: 2
- Exterior features: Garden, Private Yard, Storage
- Pool features: In Ground, Outdoor Pool, Pool
- Fencing: Fenced
- Waterfront features: Other
Lot
- Size: 10,018 Square Feet
- Dimensions: 59.25 x 119.40
- Features: Central Business District, Easy Access, Irregular Lot, Landscaped, Level, Near Park, Private, Near Public Transit, Paved, Secluded
Details
- Parcel number: 017488818
- Zoning: RU1
- Special conditions: Standard
Construction
Type & style
- Home type: SingleFamily
- Architectural style: Two Story
- Property subtype: Single Family Residence
Materials
- Stucco, Wood Frame
- Foundation: Concrete Perimeter
- Roof: Asphalt,Shingle
Condition
- New construction: No
- Year built: 1992
Utilities & green energy
- Sewer: Public Sewer
- Water: Public
Community & HOA
Community
- Features: Near Schools, Park, Recreation Area, Shopping
- Security: Security System
HOA
- Has HOA: No
Location
- Region: Kelowna
Financial & listing details
- Price per square foot: C$521/sqft
- Annual tax amount: C$7,622
- Date on market: 6/18/2026
- Ownership: Freehold,Fee Simple
Terri Ann Novello
Terri Ann Novello
By pressing Contact Agent, you agree that the real estate professional identified above may call/text you about your search, which may involve use of automated means and pre-recorded/artificial voices. You don't need to consent as a condition of buying any property, goods, or services. Message/data rates may apply. You also agree to our Terms of Use. Zillow does not endorse any real estate professionals. We may share information about your recent and future site activity with your agent to help them understand what you're looking for in a home.
Price history
Price history is unavailable.
Public tax history
Tax history is unavailable.
Climate risks
Neighborhood: North Mission
Getting around
61 / 100
Somewhat WalkableNearby schools
GreatSchools rating
No schools nearby
We couldn't find any schools near this home.
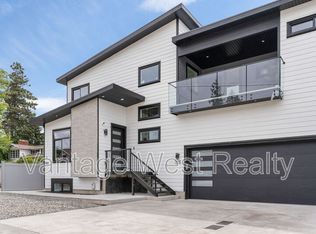
- C$--4 bd4 ba2.1k sqft705 McClure Rd, Kelowna, BC V1W1K9Off Market
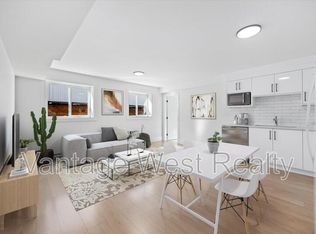
- C$--2 bd1 ba800 sqft705 McClure Rd #2, Kelowna, BC V1W1K9Off Market
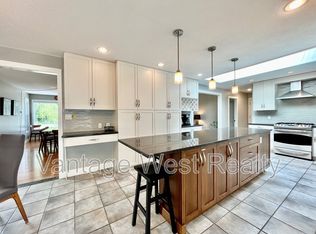
- C$--5 bd4 ba-- sqft449 Eldorado Rd, Kelowna, BC V1W1G7Off Market
- C$3,900,0006 bd4 ba6.1k sqft438 Farris Rd, Kelowna, BC V1W1M9For Sale
- C$1,250,0003 bd3 ba2.3k sqft594 Vintage Terrace Rd, Kelowna, BC V1W3B3For Sale
- C$1,348,0003 bd2 ba1.8k sqft435 Eldorado Rd, Kelowna, BC V1W1G6For Sale
- C$795,0004 bd4 ba1.6k sqft600 Sherwood Rd UNIT 4, Kelowna, BC V1W5K1For Sale
- C$1,500,0004 bd4 ba2.5k sqft599 Sherwood Rd, Kelowna, BC V1W1E6For Sale
Similar homes
- C$1,898,0006 bd3 ba3.9k sqft514 Hawes Ct, Kelowna, BC V1W 5C5For Sale
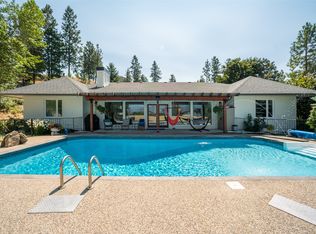 MLS ID #10385253, Mark Boppre. Association of Interior REALTORS
 - C$1,699,9985 bd3 ba3.2k sqft3550 Benvoulin Rd, Kelowna, BC V1W 4M6For Sale
 MLS ID #10391979, Adam Kilshaw. Association of Interior REALTORS
 - C$1,799,0005 bd4 ba4.6k sqft448 Viewcrest Rd, Kelowna, BC V1W 4K1For Sale
 MLS ID #10389290, Jenna Skoglund. Association of Interior REALTORS
 - C$1,840,0005 bd4 ba4.9k sqft1717 Canyon View Ct, Kelowna, BC V1W 4A2For Sale
 MLS ID #10395554, Anthony Bastiaanssen. Association of Interior REALTORS
 - C$1,999,0008 bd6 ba4.7k sqft4588 Raymer Rd, Kelowna, BC V1W 1H9For SaleMLS ID #10395957, Bree Balaski. Association of Interior REALTORS
- C$1,439,0005 bd4 ba3.6k sqft5765 Mountainside Dr, Kelowna, BC V1W 5H2For SaleMLS ID #10396052, Kevin Chepil. Association of Interior REALTORS
- C$1,600,0005 bd3 ba3.1k sqft2351 Boucherie Rd, West Kelowna, BC V1Z 2E7For SaleMLS ID #10395644, Nick Hazzi. Association of Interior REALTORS
- C$1,150,0005 bd4 ba2.6k sqft4632 Gordon Dr, Kelowna, BC V1W 1T6For SaleMLS ID #10393482, David Delorme. Association of Interior REALTORS
- C$1,850,0004 bd3 ba1.6k sqft1428 Green Bay Rd, West Kelowna, BC V4T 2B8For SaleMLS ID #10396162, David Delorme. Association of Interior REALTORS
- C$1,598,0005 bd4 ba3k sqft705 Royal Pine Dr, Kelowna, BC V1Y 9G2For SaleMLS ID #10376526, Suzie Doratti. Association of Interior REALTORS
- C$1,799,0007 bd4 ba4.8k sqft3350 Larkspur Ct, Kelowna, BC V1W 4S7For SaleMLS ID #10387049, Sascha Heinrich. Association of Interior REALTORS
- C$1,300,0004 bd3 ba2.9k sqft4618 Darin Pl, Kelowna, BC V1W 4S2For SaleMLS ID #10387978, Teagan Adams. Association of Interior REALTORS
- C$1,349,9994 bd3 ba3.3k sqft307 Sandpiper Ct, Kelowna, BC V1W 4K7For SaleMLS ID #10383126, Richard Deacon. Association of Interior REALTORS
- C$1,700,0004 bd4 ba3.5k sqft2346 Bridgeview Rd, West Kelowna, BC V1Z 2V5For SaleMLS ID #10389655, Nick Hazzi. Association of Interior REALTORS
- C$1,259,0002 bd2 ba2.7k sqft3259 Saint Amand Rd, Kelowna, BC V1W 3P2For SaleMLS ID #10395139, Raj Kandola. Association of Interior REALTORS
- C$1,785,0006 bd4 ba4.3k sqft2177 Breckenridge Ct, Kelowna, BC V1V 1W2For SaleMLS ID #10390074, Sukhjit R. Parmar. Association of Interior REALTORS
- C$1,190,0005 bd3 ba3.2k sqft295 Raven Dr, Kelowna, BC V1W 4T6For SaleMLS ID #10388542, JP Letnick. Association of Interior REALTORS
- C$1,549,9006 bd4 ba4.5k sqft3137 Vector Dr, West Kelowna, BC V1Z 3B1For SaleMLS ID #10388810, Elaine Godeghesi. Association of Interior REALTORS
- C$1,749,0006 bd4 ba3.6k sqft7654 Falcon Ridge Cres, Central Okanagan East, BC V1P 1J1For SaleMLS ID #10389870, Brandi Lazic. Association of Interior REALTORS
- C$1,495,0003 bd2 ba1.8k sqft353 S Clifton Rd, Kelowna, BC V1V 1A4For SaleMLS ID #10395435, Kelley Van Hees. Association of Interior REALTORS
