Pristine Pride of Ownership Meets Effortless Okanagan Living.
From the moment you arrive, the striking curb appeal and manicured exterior set the stage for a home maintained with absolute care. Designed for executives, active empty nesters, and downsizers who refuse to settle on quality, this three bedroom plus den residence offers the spatial freedom of a detached executive home without the burden of endless property maintenance.
Forget spending your weekends mowing lawns, weeding garden beds, or managing costly yard upkeep. The smartly planned outdoor footprint is your ultimate asset, offering an intimate, private sanctuary ideal for morning coffee, leaving your weekends entirely free to enjoy world class wineries, golf, and lakeside trails just minutes from your front door.
Inside, natural light pours through an exceptionally clean, move in ready interior. A highlighted feature is the versatile front den, illuminated by two sunlit windows that easily transitions into a light filled home office, serene nursery, or dedicated guest retreat. The main living spaces seamlessly centre around a beautiful open plan kitchen, providing an effortless flow for daily relaxation and hosting close friends.
Situated in a peaceful pocket of Vintage Terrace Road, you are positioned near top tier schools, local orchards, and scenic walking routes. Offering uncompromising quality, pristine condition, and true lock and leave convenience, this home is low maintenance living reimagined.
For sale
Street View
C$1,240,000
594 Vintage Terrace Rd, Kelowna, BC V1W 3B3
3beds
2,394sqft
Single Family Residence
Built in 2003
7,840 Square Feet Lot
$-- Zestimate®
C$518/sqft
C$-- HOA
What's special
Striking curb appealManicured exteriorSmartly planned outdoor footprintIntimate private sanctuaryVersatile front denTwo sunlit windowsLight filled home office
- 7 days
- 7
- 0
Zillow last checked:
Listing updated:
Listed by:
Sarah Shakespeare,
Sotheby's International Realty Canada
Source: Association of Interior REALTORS,MLS®#: 10401231Originating MLS®#: Association of Interior REALTORS
Facts & features
Interior
Bedrooms & bathrooms
- Bedrooms: 3
- Bathrooms: 3
- Full bathrooms: 2
- 1/2 bathrooms: 1
Heating
- Forced Air
Cooling
- Central Air
Appliances
- Included: Built-In Range, Dryer, Dishwasher, Gas Range, Microwave, Refrigerator, Range Hood, Washer
Features
- Den, Kitchen Island
- Flooring: Hardwood, Tile
- Basement: Full,Finished
- Number of fireplaces: 1
Interior area
- Total interior livable area: 2,394 sqft
- Finished area above ground: 1,432
- Finished area below ground: 962
Property
Parking
- Total spaces: 5
- Parking features: Additional Parking, Attached, Garage, Garage Door Opener, On Street
- Attached garage spaces: 2
- Uncovered spaces: 3
Features
- Levels: Two
- Stories: 2
- Exterior features: Balcony
- Pool features: None
Lot
- Size: 7,840 Square Feet
Details
- Has additional parcels: Yes
- Parcel number: 025525344
- Zoning: R1
- Special conditions: Standard
Construction
Type & style
- Home type: SingleFamily
- Architectural style: Ranch
- Property subtype: Single Family Residence
Condition
- New construction: No
- Year built: 2003
Utilities & green energy
- Sewer: Public Sewer
- Water: Public
Community & HOA
HOA
- Has HOA: No
Location
- Region: Kelowna
Financial & listing details
- Price per square foot: C$518/sqft
- Annual tax amount: C$5,295
- Date on market: 9/17/2026
- Cumulative days on market: 118 days
- Ownership: Freehold,Fee Simple
Price history
Price history is unavailable.
Public tax history
Tax history is unavailable.
Climate risks
Neighborhood: Southwest Mission
Nearby schools
GreatSchools rating
No schools nearby
We couldn't find any schools near this home.
Similar homes
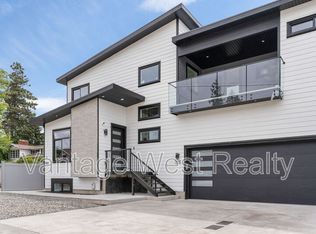
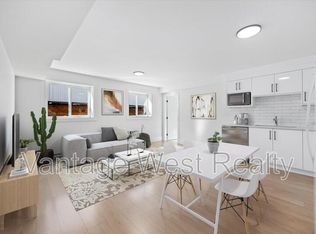
- C$1,348,0003 bd2 ba1.8k sqft435 Eldorado Rd, Kelowna, BC V1W 1G6For SaleMLS ID #10396516, Joan Wolf. Association of Interior REALTORS
- C$1,650,0005 bd3 ba3.3k sqft492 Carona Cres, Kelowna, BC V1W 3C6For Sale
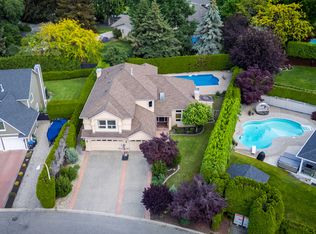 MLS ID #10401079, Terri Ann Novello. Association of Interior REALTORS
 - C$1,299,0004 bd3 ba1.7k sqft741 Turner Rd, Kelowna, BC V1W 2L1For Sale
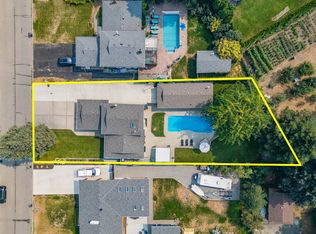 MLS ID #10397485, Seth Cowie. Association of Interior REALTORS
 - C$1,149,0005 bd3 ba2.4k sqft863 Hammer Ave, Kelowna, BC V1W 2B7For Sale
 MLS ID #10395871, Brittany Loney. Association of Interior REALTORS
