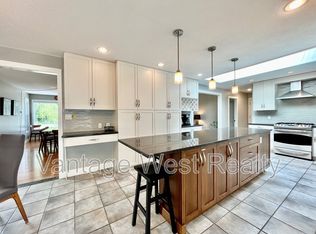
Perfectly positioned just one block from the shores of Okanagan Lake, 435 Eldorado Road presents an exceptional opportunity in one of Kelowna’s most coveted lake-adjacent neighbourhoods. Set on a generous corner lot, the land value alone offers incredible potential with endless possibilities for future use or redevelopment, making this property as much about opportunity as it is lifestyle. The bright rancher features an inviting open-concept layout filled with natural light, seamlessly connecting the kitchen, living, and dining areas and opening to a covered patio and private backyard—perfect for entertaining or relaxing after a day at the beach. With three comfortable bedrooms, including a spacious primary suite overlooking the yard with its own ensuite, the home works beautifully as a full-time residence, vacation property, or revenue generator. Its prime location near the lake and Kelowna’s best amenities also makes it an excellent Airbnb or short-term rental opportunity. Walk to the beach in minutes and enjoy everything the Okanagan lifestyle offers—from morning swims and paddleboarding to long summer evenings by the water—while owning a property that combines immediate enjoyment with outstanding long-term potential.
For sale
Street View
C$1,348,000
435 Eldorado Rd, Kelowna, BC V1W 1G6
3beds
1,818sqft
Single Family Residence
Built in 1990
10,454 Square Feet Lot
$-- Zestimate®
C$741/sqft
C$-- HOA
What's special
- 48 days
- 40
- 0
Zillow last checked:
Listing updated:
Listed by:
Joan Wolf,
Sotheby's International Realty Canada
Source: Association of Interior REALTORS,MLS®#: 10396516Originating MLS®#: Association of Interior REALTORS
Facts & features
Interior
Bedrooms & bathrooms
- Bedrooms: 3
- Bathrooms: 2
- Full bathrooms: 2
Heating
- Forced Air, Natural Gas
Cooling
- None
Features
- Central Vacuum
- Flooring: Tile
- Windows: Skylight(s)
- Basement: Crawl Space
- Number of fireplaces: 1
- Fireplace features: Gas
Interior area
- Total interior livable area: 1,818 sqft
- Finished area above ground: 1,818
- Finished area below ground: 0
Video & virtual tour
Property
Parking
- Total spaces: 6
- Parking features: Additional Parking, Attached, Garage
- Attached garage spaces: 2
- Uncovered spaces: 4
Features
- Levels: One
- Stories: 1
- Exterior features: Private Yard
- Pool features: None
- Fencing: Fenced
- Waterfront features: Other
Lot
- Size: 10,454 Square Feet
- Dimensions: 67.00 x 101.00
- Features: Irregular Lot
Details
- Additional structures: Shed(s)
- Parcel number: 012940950
- Zoning: Ru1
- Special conditions: Standard
Construction
Type & style
- Home type: SingleFamily
- Architectural style: Ranch
- Property subtype: Single Family Residence
Materials
- Brick, Vinyl Siding, Wood Frame
- Foundation: Concrete Perimeter
- Roof: Asphalt,Shingle
Condition
- New construction: No
- Year built: 1990
Utilities & green energy
- Sewer: Public Sewer
- Water: Public
Community & HOA
HOA
- Has HOA: No
Location
- Region: Kelowna
Financial & listing details
- Price per square foot: C$741/sqft
- Annual tax amount: C$6,207
- Date on market: 7/31/2026
- Cumulative days on market: 147 days
- Ownership: Freehold,Fee Simple
Price history
Price history is unavailable.
Public tax history
Tax history is unavailable.
Climate risks
Neighborhood: North Mission
Nearby schools
GreatSchools rating
No schools nearby
We couldn't find any schools near this home.
Similar homes
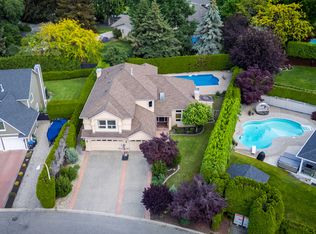
- C$1,299,0004 bd3 ba1.7k sqft741 Turner Rd, Kelowna, BC V1W 2L1For Sale
 MLS ID #10397485, Seth Cowie. Association of Interior REALTORS
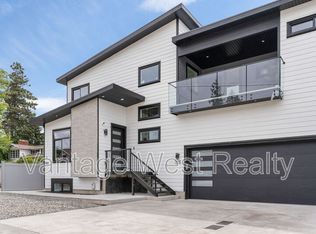
 - C$1,600,0004 bd3 ba1.7k sqft705 Hazell Rd, Kelowna, BC V1W 1R2For SaleMLS ID #10399363, Luke Cook. Association of Interior REALTORS
- C$1,600,0003 bd3 ba1.9k sqft709 Hazell Rd, Kelowna, BC V1W 1R2For SaleMLS ID #10399178, Luke Cook. Association of Interior REALTORS
- C$1,396,0004 bd2 ba1.4k sqft3250 Saint Amand Rd, Kelowna, BC V1W 3P1For Sale
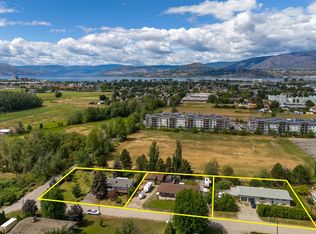 MLS ID #10396964, Stephanie Gilchrist. Association of Interior REALTORS
