This rarely available 1 Bedroom + Den ground floor unit at Southwind at Sarsons offers an unbeatable entry or downsizing opportunity into one of Lower Mission’s premier complex communities where 2-bedroom units typically sell at over $600K. Enjoy seamless ground-level living with easy patio access for your visitors and groceries, a spacious over 800 sqft open-concept layout, and a functional separate den perfect for a home office, guest room, or nursery. Highlights include a granite kitchen with stainless steel appliances and a gas range oven, warming electric fireplace with a huge custom TV alcove, full 4-piece bath, 1 secure U/G parking spot with a spacious secure storage locker. Strata fees include geothermal heating and cooling. Resort-style amenities feature an indoor pool with garage doors that open in summer, a hot tub, fitness centre, newly updated resident's lounge, and tranquil courtyard water gardens. Located just minutes from Sarsons Beach, DeHart Park, cafes and Barn Owl Brewery. Pet-friendly building (1 dog or cat up to 12kg/15" at shoulder) and 6-month minimum rentals allowed. Book your showing today!
For sale
C$489,000
580 Sarsons Rd #115, Kelowna, BC V1W 5H5
1beds
837sqft
Apartment
Built in 2009
-- sqft lot
$-- Zestimate®
C$584/sqft
C$444/mo HOA
What's special
Hot tubTranquil courtyard water gardens
- 5 days
- 4
- 0
Zillow last checked:
Listing updated:
Listed by:
Chris Chung,
Oakwyn Realty Okanagan-Letnick Estates
Source: Association of Interior REALTORS,MLS®#: 10402431Originating MLS®#: Association of Interior REALTORS
Facts & features
Interior
Bedrooms & bathrooms
- Bedrooms: 1
- Bathrooms: 1
- Full bathrooms: 1
Primary bedroom
- Level: Main
- Area: 158.29 Square Feet
- Dimensions: 14.42x10.92
Den
- Level: Main
- Area: 87.33 Square Feet
- Dimensions: 11.00x8.17
Dining room
- Level: Main
- Area: 82.25 Square Feet
- Dimensions: 11.75x8.42
Other
- Features: Four Piece Bathroom
- Level: Main
- Area: 51.96 Square Feet
- Dimensions: 10.83x5.08
Kitchen
- Features: Granite Counters, Open Floorplan
- Level: Main
- Area: 117.64 Square Feet
- Dimensions: 7.17x10.17
Laundry
- Level: Main
- Area: 34.17 Square Feet
- Dimensions: 6.83x5.17
Living room
- Level: Main
- Area: 153.73 Square Feet
- Dimensions: 11.75x11.50
Heating
- Forced Air, Geothermal
Cooling
- Central Air, Geothermal
Appliances
- Included: Dryer, Dishwasher, Gas Oven, Gas Range, Microwave, Refrigerator, Washer
- Laundry: In Unit
Features
- Den, Common Entry
- Flooring: Carpet, Hardwood, Tile
- Windows: Window Treatments
- Has basement: No
- Number of fireplaces: 1
- Fireplace features: Decorative, Electric
- Common walls with other units/homes: 2+ Common Walls,No One Below
Interior area
- Total interior livable area: 837 sqft
- Finished area above ground: 837
- Finished area below ground: 0
Video & virtual tour
Property
Parking
- Total spaces: 1
- Parking features: Underground, On Site, Secured
- Details: Strata Parking Type:LCP - Limited Common Property
Accessibility
- Accessibility features: Accessibility Features, Accessible Common Area, Accessible Doors, Wheelchair Access
Features
- Levels: One
- Stories: 1
- Patio & porch: Patio
- Exterior features: Balcony, Hot Tub/Spa
- Pool features: Heated, Indoor, In Ground, Pool
- Has spa: Yes
- Waterfront features: Other
Lot
- Features: Central Business District, Easy Access, Near Golf Course, Landscaped, Level, Near Park, Private, Near Public Transit, Paved
Details
- Additional structures: Other
- Parcel number: 028033043
- Zoning: RM3
- Special conditions: Standard
Construction
Type & style
- Home type: Apartment
- Property subtype: Apartment
Materials
- Stone, Stucco, Wood Frame
- Foundation: Concrete Perimeter
- Roof: Asphalt,Shingle,Tile
Condition
- New construction: No
- Year built: 2009
Utilities & green energy
- Sewer: Public Sewer
- Water: Public
- Utilities for property: Cable Available
Community & HOA
Community
- Features: Near Schools, Park, Recreation Area, Shopping
- Security: Fire Sprinkler System, Smoke Detector(s), Controlled Access
HOA
- Has HOA: No
- Amenities included: Clubhouse, Elevator(s), Fitness Center, Spa/Hot Tub, Storage
- Services included: Association Management, Gas, Heat, Insurance, Maintenance Grounds, Recreation Facilities, Reserve Fund, Sewer, Snow Removal, Trash, Water
- HOA fee: C$444 monthly
Location
- Region: Kelowna
Financial & listing details
- Price per square foot: C$584/sqft
- Annual tax amount: C$2,193
- Date on market: 10/8/2026
- Cumulative days on market: 3 days
- Listing terms: Cash
- Inclusions: All Standard Appliances, All Furniture is negotiable
- Ownership: Freehold,Strata
Price history
Price history is unavailable.
Public tax history
Tax history is unavailable.
Climate risks
Neighborhood: North Mission
Nearby schools
GreatSchools rating
No schools nearby
We couldn't find any schools near this home.
- C$869,9003 bd2 ba1.6k sqft580 Sarsons Rd UNIT 317, Kelowna, BC V1W5H5For Sale

- C$--2 bd2 ba1.7k sqft580 Sarsons Rd UNIT 316, Kelowna, BC V1W5H5Off Market
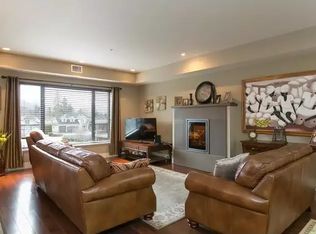
- C$--2 bd2 ba1k sqft4380 Lakeshore Rd #PENTHOUSE 6, Kelowna, BC V1W5N3Off Market
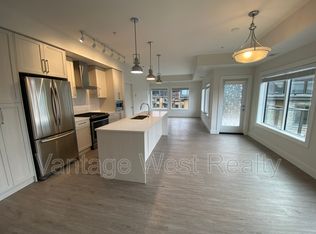
- C$--1 bd1 ba694 sqft4380 Lakeshore Rd #PENTHOUSE 20, Kelowna, BC V1W5N3Off Market

Similar homes
- C$565,0002 bd2 ba909 sqft4380 Lakeshore Rd #210, Kelowna, BC V1W 5N3For Sale
 MLS ID #10403334, Madison Pankratz. Association of Interior REALTORS
 - C$499,0002 bd2 ba958 sqft654 Cook Rd #314, Kelowna, BC V1W 3G7For SaleMLS ID #10381466, John P. Douglas. Association of Interior REALTORS
- C$499,9992 bd2 ba922 sqft3630 Mission Springs Dr #201, Kelowna, BC V1W 5L1For SaleMLS ID #10397972, Taylor Read. Association of Interior REALTORS
- C$515,0002 bd2 ba1.1k sqft3735 Casorso Rd Unit 302, Kelowna, BC V1W 5G1For SaleMLS ID #10397560, Geoff Hall. Association of Interior REALTORS
