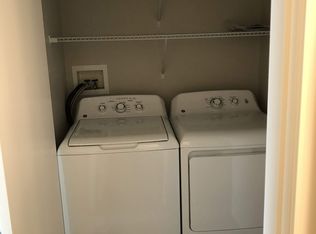
Welcome to Shaughnessy Green, one of Kelowna’s most sought-after communities! This beautifully renovated second-floor residence offers two bedrooms, two bathrooms and a thoughtfully designed floor plan, with the bedrooms positioned on opposite sides of the home for added privacy. The inviting kitchen features solid oak cabinetry, quartz countertops and stainless-steel appliances, opening seamlessly to the spacious living and dining areas. Recent upgrades include kitchen, bathrooms, paint, vinyl plank flooring, light fixtures, washer and dryer, central vacuum and more. A cozy wraparound enclosed balcony provides additional space to relax and enjoy throughout the year. This well-managed strata encompasses three buildings surrounded by beautifully maintained grounds featuring rose gardens, and a tranquil water feature. Residents enjoy an impressive clubhouse with meeting and games areas, a fitness room, kitchen, and pool table, along with an outdoor BBQ area, workshop, car wash bay, garden boxes and a convenient guest suite. One secure underground parking stall and a storage locker are included, as well as ample visitor parking. Ideally located in desirable Kelowna South, just minutes from the hospital, beaches, shopping, schools, and everyday amenities. Come discover why residents love calling Shaughnessy Green home!
For sale
C$449,900
940 Glenwood Ave Unit 212, Kelowna, BC V1Y 9P2
2beds
1,004sqft
Apartment
Built in 1994
-- sqft lot
$-- Zestimate®
C$448/sqft
C$425/mo HOA
What's special
Beautifully renovated second-floor residenceTwo bedroomsTwo bathroomsThoughtfully designed floor planInviting kitchenSolid oak cabinetryQuartz countertops
- 4 days
- 16
- 4
Zillow last checked:
Listing updated:
Listed by:
Alexis Friesen,
Oakwyn Realty Okanagan-Letnick Estates
Source: Association of Interior REALTORS,MLS®#: 10398593Originating MLS®#: Association of Interior REALTORS
Facts & features
Interior
Bedrooms & bathrooms
- Bedrooms: 2
- Bathrooms: 2
- Full bathrooms: 2
Primary bedroom
- Level: Main
- Area: 176.92 Square Feet
- Dimensions: 17.33x11.08
Bedroom
- Level: Main
- Area: 99.38 Square Feet
- Dimensions: 11.67x8.92
Other
- Features: Three Piece Bathroom
- Level: Main
- Area: 42.2 Square Feet
- Dimensions: 8.25x4.92
Dining room
- Level: Main
- Area: 101.5 Square Feet
- Dimensions: 14.17x6.92
Other
- Features: Three Piece Bathroom
- Level: Main
- Area: 42.75 Square Feet
- Dimensions: 6.92x5.92
Kitchen
- Level: Main
- Area: 99.13 Square Feet
- Dimensions: 9.83x9.83
Laundry
- Level: Main
- Area: 45.6 Square Feet
- Dimensions: 8.00x5.58
Living room
- Level: Main
- Area: 158.33 Square Feet
- Dimensions: 15.58x12.83
Sunroom
- Level: Main
- Dimensions: 12.58x6.08
Heating
- Baseboard, Electric
Cooling
- Wall Unit(s)
Appliances
- Included: Washer/Dryer Stacked, Dishwasher, Electric Range, Refrigerator
- Laundry: In Unit, Stacked
Features
- Central Vacuum Rough-In
- Flooring: Carpet, Vinyl
- Windows: Window Treatments
- Has basement: No
- Has fireplace: No
- Common walls with other units/homes: 2+ Common Walls
Interior area
- Total interior livable area: 1,004 sqft
- Finished area above ground: 1,003
- Finished area below ground: 0
Video & virtual tour
Property
Parking
- Total spaces: 2
- Parking features: Underground, On Site, Secured
- Garage spaces: 1
- Covered spaces: 2
- Details: Strata Parking Type:LCP - Limited Common Property
Features
- Levels: One
- Stories: 1
- Patio & porch: Covered, Deck
- Exterior features: Balcony, Sprinkler/Irrigation, Private Entrance
- Pool features: None
Lot
- Features: Central Business District, Easy Access, Landscaped, Near Park, Near Public Transit, Paved, Many Trees, Sprinklers In Ground
Details
- Parcel number: 018844014
- Zoning: RM5
- Special conditions: Standard
Construction
Type & style
- Home type: Apartment
- Property subtype: Apartment
Materials
- Vinyl Siding, Wood Frame
- Foundation: Concrete Perimeter
- Roof: Asphalt,Shingle
Condition
- New construction: No
- Year built: 1994
Utilities & green energy
- Sewer: Public Sewer
- Water: Public
- Utilities for property: High Speed Internet Available
Community & HOA
Community
- Features: Near Schools, Park, Recreation Area, Shopping
- Security: Smoke Detector(s), Controlled Access
HOA
- Has HOA: Yes
- Amenities included: Clubhouse, Elevator(s), Fitness Center
- HOA fee: C$425 monthly
Location
- Region: Kelowna
Financial & listing details
- Price per square foot: C$448/sqft
- Annual tax amount: C$1,799
- Date on market: 8/27/2026
- Cumulative days on market: 5 days
- Ownership: Freehold,Strata
Price history
Price history is unavailable.
Public tax history
Tax history is unavailable.
Climate risks
Neighborhood: Central City
Nearby schools
GreatSchools rating
No schools nearby
We couldn't find any schools near this home.


Similar homes
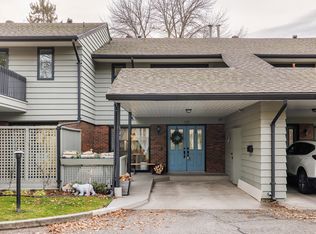
- C$538,5002 bd2 ba1.3k sqft1120 Guisachan Rd Unit 48, Kelowna, BC V1Y 9R5For Sale
 MLS ID #10395807, Ian Watson. Association of Interior REALTORS
 - C$459,0002 bd2 ba1.1k sqft2300 Benvoulin Rd Unit 103, Kelowna, BC V1W 2C6For Sale
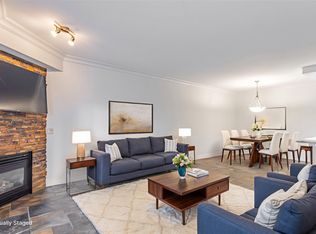 MLS ID #10397852, Justina LeeStolz. Association of Interior REALTORS
 - C$419,0002 bd2 ba1.1k sqft985 Klo Rd #214, Kelowna, BC V1Y 9L2For Sale
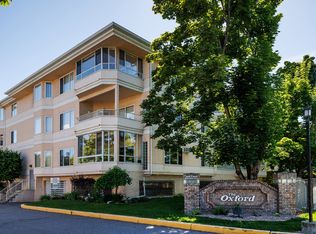 MLS ID #10396370, Kevin Chepil. Association of Interior REALTORS
 - C$395,0002 bd2 ba1.1k sqft2350 Stillingfleet Rd #205, Kelowna, BC V1W 3X9For Sale
 MLS ID #10397823, Elaine Godeghesi. Association of Interior REALTORS
