Welcome to Vista View Place. This meticulously maintained 2-bedroom, 2-bathroom offers an impressive 1,286 sq.ft. of top-floor, end-of-hall privacy, a bright, functional living space in the sought-after Glenmore area, with convenient access to the city centre and close proximity to everyday amenities, dining options, green spaces, recreational facilities, and public transportation. The spacious primary bedroom offers ample closet space and a private ensuite, including a large laundry room, oversized storage locker, and access to a workshop, along with a beautiful common-area plant solarium. Featuring durable and attractive fruitwood flooring; upgraded chandelier light; fans (guest room, sunroom); a spacious open-concept layout; and a bright kitchen with abundant counter space and cabinets, this home is designed for comfortable everyday living. Extending the living space is a 3-season sunroom, an ideal spot for hosting friends and family, morning coffee, or unwinding while enjoying the peaceful outlook over the surrounding greenery and tranquil natural setting. This combination of size, storage, amenities, and location is rare. Exceptional value in one of Kelowna's most desirable neighbourhoods. Book your private showing today.
For sale
C$428,900
1534 Lawrence Ave Unit 304, Kelowna, BC V1Y 6M8
2beds
1,286sqft
Apartment
Built in 1987
-- sqft lot
$-- Zestimate®
C$334/sqft
C$465/mo HOA
What's special
Spacious primary bedroomAmple closet spacePrivate ensuiteLarge laundry roomBeautiful common-area plant solariumUpgraded chandelier lightSpacious open-concept layout
- 85 days |
- 22 |
- 1 |
Zillow last checked:
Listing updated:
Listed by:
Greg Donskov,
Oakwyn Realty Okanagan
Source: Association of Interior REALTORS,MLS®#: 10389833Originating MLS®#: Association of Interior REALTORS
Facts & features
Interior
Bedrooms & bathrooms
- Bedrooms: 2
- Bathrooms: 2
- Full bathrooms: 2
Primary bedroom
- Level: Main
- Dimensions: 12.25x25.08
Bedroom
- Level: Main
- Dimensions: 9.92x13.67
Other
- Level: Main
- Dimensions: 4.92x9.00
Other
- Features: Three Piece Bathroom
- Level: Main
- Dimensions: 8.25x7.42
Kitchen
- Level: Main
- Dimensions: 8.83x14.33
Laundry
- Level: Main
- Dimensions: 8.25x8.75
Living room
- Level: Main
- Dimensions: 20.33x28.00
Sunroom
- Level: Main
- Dimensions: 14.25x8.00
Heating
- Baseboard, Electric
Cooling
- Wall Unit(s)
Appliances
- Laundry: In Unit
Features
- Has basement: No
- Has fireplace: No
- Common walls with other units/homes: 1 Common Wall,No One Above
Interior area
- Total interior livable area: 1,286 sqft
- Finished area above ground: 1,286
- Finished area below ground: 0
Video & virtual tour
Property
Parking
- Total spaces: 1
- Parking features: Additional Parking, Underground, Garage, Garage Door Opener, On Site
- Covered spaces: 1
- Details: Strata Parking Type:CP - Assigned by Strata/Assoc
Features
- Levels: One
- Stories: 1
- Pool features: None
Details
- Parcel number: 009287159
- Zoning: TS1
- Special conditions: Standard
Construction
Type & style
- Home type: Apartment
- Property subtype: Apartment
Condition
- New construction: No
- Year built: 1987
Utilities & green energy
- Sewer: Public Sewer
- Water: Public
Community & HOA
HOA
- Has HOA: Yes
- HOA fee: C$465 monthly
Location
- Region: Kelowna
Financial & listing details
- Price per square foot: C$334/sqft
- Annual tax amount: C$2,098
- Date on market: 6/3/2026
- Cumulative days on market: 86 days
- Inclusions: Dishwasher, Dryer, Refrigerator, Washer, Microwave, 2 tvs (media area & guest bedroom)
- Exclusions: floating shelf in guest bedroom
- Ownership: Freehold,Fee Simple
Price history
Price history is unavailable.
Public tax history
Tax history is unavailable.
Climate risks
Neighborhood: Central City
Nearby schools
GreatSchools rating
No schools nearby
We couldn't find any schools near this home.
- C$429,0002 bd2 ba1.2k sqft1534 Lawrence Ave #203, Kelowna, BC V1Y6M8For Sale

- C$280,0001 bd1 ba719 sqft1565 Noble Ct #106, Kelowna, BC V1Y8K8For Sale

- C$--3 bd3 ba1.7k sqft1550 Noble Ct #1498843, Kelowna, BC V1Y8K8Off Market

- C$1,6951 bd1 ba470 sqft1550 Noble Ct #1498834, Kelowna, BC V1Y8K8For Rent
- C$2,1951 bd2 ba733 sqft1550 Noble Ct #1562293, Kelowna, BC V1Y8K8For Rent
- C$2,4752 bd2 ba875 sqft1550 Noble Ct #1498839, Kelowna, BC V1Y8K8For Rent
- C$1,550-- bd1 ba416 sqft1550 Noble Ct, Kelowna, BC V1Y8K8For Rent
- C$1,000,0006 bd4 ba2.9k sqft1494/1496 Elm St, Kelowna, BC V1Y3W9For Sale
Similar homes
- C$429,0002 bd2 ba1.2k sqftVista View Place, Kelowna, BC V1Y 6M8For SaleMLS ID #10389941, Jane Walker. Association of Interior REALTORS
- C$430,0002 bd2 ba1.1k sqft2130 Vasile Rd Unit 108, Kelowna, BC V1Y 6H5For Sale
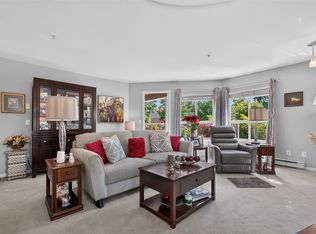 MLS ID #10394764, Kiri Sandana. Association of Interior REALTORS
 - C$399,9002 bd2 ba1.4k sqft983 Bernard Ave Unit 206, Kelowna, BC V1Y 6P7For Sale
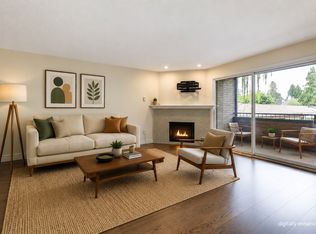 MLS ID #10393076, Nehemiah Daehn. Association of Interior REALTORS
 - C$399,9002 bd2 ba1.1k sqft1965 Durnin Rd Unit 116, Kelowna, BC V1X 7K6For Sale
 MLS ID #10398458, Krista Johnstone. Association of Interior REALTORS
 - C$399,9002 bd2 ba1.3k sqft1055 Lawrence Ave Unit 102, Kelowna, BC V1Y 6M3For SaleMLS ID #10387382, Mahta Sadi. Association of Interior REALTORS
- C$419,0002 bd2 ba1.1k sqft985 Klo Rd #214, Kelowna, BC V1Y 9L2For SaleMLS ID #10396370, Kevin Chepil. Association of Interior REALTORS
- C$459,0002 bd2 ba1.1k sqft2300 Benvoulin Rd Unit 103, Kelowna, BC V1W 2C6For SaleMLS ID #10397852, Justina LeeStolz. Association of Interior REALTORS
- C$395,0002 bd2 ba1.1k sqft2350 Stillingfleet Rd #205, Kelowna, BC V1W 3X9For SaleMLS ID #10397823, Elaine Godeghesi. Association of Interior REALTORS
- C$499,9993 bd2 ba1.2k sqft1985 Burtch Rd Unit 24, Kelowna, BC V1Y 4B4For SaleMLS ID #10398753, Ian Watson. Association of Interior REALTORS
- C$385,0003 bd2 ba1.4k sqft1610 Gordon Dr Unit 101, Kelowna, BC V1Y 3G9For SaleMLS ID #10396249, Adam Smith. Association of Interior REALTORS
- C$375,0002 bd2 ba1.4k sqft1045 Sutherland Ave #165, Kelowna, BC V1Y 5Y1For SaleMLS ID #10391846, Kraig Snaychuk. Association of Interior REALTORS
- C$558,0002 bd2 ba1.3k sqft615 Glenmeadows Rd Unit 13, Kelowna, BC V1V 1N9For SaleMLS ID #10398487, Grant Good. Association of Interior REALTORS
- C$375,0002 bd2 ba1k sqft1007 Harvey Ave Unit 104, Kelowna, BC V1Y 6E4For SaleMLS ID #10393124, Teagan Adams. Association of Interior REALTORS
- C$349,0002 bd2 ba1.2k sqft1056 Bernard Ave Unit 201, Kelowna, BC V1Y 8L7For SaleMLS ID #10394851, Wendy Desrosiers. Association of Interior REALTORS
- C$519,7002 bd2 ba1.2k sqft1962 Enterprise Way Unit 401, Kelowna, BC V1Y 9S6For SaleMLS ID #10396429, Darla Cooper. Association of Interior REALTORS
- C$295,0002 bd2 ba1k sqft1229 Bernard Ave Unit 102, Kelowna, BC V1Y 6R3For SaleMLS ID #10396094, Elaine Godeghesi. Association of Interior REALTORS
- C$409,0002 bd2 ba1k sqft770 Rutland Rd N Unit 210, Kelowna, BC V1X 3B7For SaleMLS ID #10397393, Ian Tang. Association of Interior REALTORS
- C$439,0002 bd2 ba1k sqft1990 Upper Sundance Dr #3307, West Kelowna, BC V4T 3E7For SaleMLS ID #10398558, Nicole McGillis. Association of Interior REALTORS
- C$528,0002 bd2 ba1.2k sqft1960 Enterprise Way Unit 213, Kelowna, BC V1Y 9S5For SaleMLS ID #10390353, Bo Skapski. Association of Interior REALTORS
- C$399,9002 bd2 ba977 sqft3854 Gordon Dr Unit 186, Kelowna, BC V1W 3G4For SaleMLS ID #10392759, Seth Cowie. Association of Interior REALTORS
