Welcome to The Marquis, a 55+ community in a central Kelowna location. This corner suite is one of the largest floor plans in the building and offers 2 bedrooms, a den, 2 bathrooms, and a sunroom for year-round use. The living room features a gas fireplace and large windows for plenty of natural light. The kitchen offers ample cabinetry and workspace, with a separate dining area for everyday living and entertaining. Additional features include in-suite laundry, central vacuum, secure underground parking, and extra storage. The building is well maintained with landscaped grounds and a strong sense of community. Located steps from Mediterranean Market and a few blocks from Capri Centre, with downtown Kelowna just a short bike ride away. Restaurants, breweries, wineries, beaches, and transit are all nearby. Pet restrictions are 1 dog up to 20" at shoulders and max 50LBS and/or 2 cats.
For sale
C$399,900
1055 Lawrence Ave Unit 102, Kelowna, BC V1Y 6M3
2beds
1,368sqft
Apartment
Built in 1993
-- sqft lot
$-- Zestimate®
C$292/sqft
C$512/mo HOA
What's special
Corner suiteSunroom for year-round useIn-suite laundryCentral vacuumSecure underground parking
- 105 days |
- 35 |
- 5 |
Zillow last checked:
Listing updated:
Listed by:
Mahta Sadi,
Oakwyn Realty Okanagan
Source: Association of Interior REALTORS,MLS®#: 10387382Originating MLS®#: Association of Interior REALTORS
Facts & features
Interior
Bedrooms & bathrooms
- Bedrooms: 2
- Bathrooms: 2
- Full bathrooms: 2
Primary bedroom
- Features: Walk-In Closet(s)
- Level: Main
- Dimensions: 23.08x11.00
Bedroom
- Level: Main
- Dimensions: 11.25x10.50
Other
- Description: Four Piece
- Features: Four Piece Bathroom
- Level: Main
- Dimensions: 0 x 0
Den
- Level: Main
- Dimensions: 15.00x8.42
Dining room
- Level: Main
- Dimensions: 9.17x8.83
Other
- Features: Three Piece Bathroom
- Level: Main
- Dimensions: 0 x 0
Kitchen
- Features: Eat-in Kitchen
- Level: Main
- Dimensions: 13.00x10.42
Laundry
- Level: Main
- Dimensions: 7.83x4.92
Living room
- Level: Main
- Dimensions: 18.08x13.25
Storage room
- Description: just down the hall
- Level: Main
- Dimensions: 4.00x8.00
Sunroom
- Level: Main
- Dimensions: 12.92x8.42
Heating
- Baseboard, Electric
Cooling
- Wall Unit(s)
Appliances
- Laundry: In Unit
Features
- Den
- Has basement: No
- Has fireplace: No
- Common walls with other units/homes: 1 Common Wall
Interior area
- Total interior livable area: 1,368 sqft
- Finished area above ground: 1,368
- Finished area below ground: 0
Video & virtual tour
Property
Parking
- Total spaces: 1
- Parking features: Underground, On Site, Secured
- Garage spaces: 1
- Details: Strata Parking Type:LCP - Limited Common Property
Features
- Levels: One
- Stories: 1
- Pool features: None
Details
- Parcel number: 018380751
- Zoning: MF3
- Special conditions: Standard
Construction
Type & style
- Home type: Apartment
- Architectural style: Other
- Property subtype: Apartment
Condition
- New construction: No
- Year built: 1993
Utilities & green energy
- Sewer: Public Sewer
- Water: Public
Community & HOA
Community
- Security: Controlled Access
- Senior community: Yes
HOA
- Has HOA: No
- Amenities included: Elevator(s), Fitness Center, Maintenance Grounds, Landscaping, Meeting/Banquet/Party Room, Party Room, Recreation Facilities, Snow Removal, Security, Storage, Trash, Water, Workshop Area
- Services included: Snow Removal
- HOA fee: C$512 monthly
Location
- Region: Kelowna
Financial & listing details
- Price per square foot: C$292/sqft
- Annual tax amount: C$2,339
- Date on market: 5/13/2026
- Cumulative days on market: 106 days
- Ownership: Freehold,Strata
Price history
Price history is unavailable.
Public tax history
Tax history is unavailable.
Climate risks
Neighborhood: Central City
Nearby schools
GreatSchools rating
No schools nearby
We couldn't find any schools near this home.
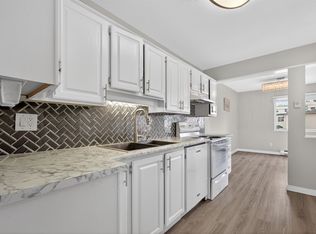
- C$385,0003 bd2 ba1.4k sqft1610 Gordon Dr UNIT 101, Kelowna, BC V1Y3G9For Sale
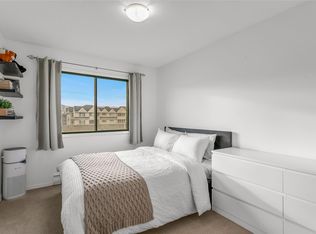
- C$375,0002 bd2 ba1.1k sqft1075 Bernard Ave UNIT 308, Kelowna, BC V1Y6P7For Sale

- C$2,6102 bd2 ba807 sqft1131 Lawrence Ave #1375580, Kelowna, BC V1Y6L9For Rent
- C$1,9951 bd1 ba603 sqft1131 Lawrence Ave #1363442, Kelowna, BC V1Y6L9For Rent
- C$--1 bd1 ba638 sqft1131 Lawrence Ave #1375576, Kelowna, BC V1Y6L9Off Market
- C$3,0503 bd2 ba1k sqft1131 Lawrence Ave #1375583, Kelowna, BC V1Y6L9For Rent
- C$--2 bd2 ba716 sqft1131 Lawrence Ave #1363707, Kelowna, BC V1Y6L9Off Market
- C$--2 bd2 ba807 sqft1131 Lawrence Ave #1456306, Kelowna, BC V1Y6L9Off Market
Similar homes
- C$399,9002 bd2 ba1.4k sqft983 Bernard Ave Unit 206, Kelowna, BC V1Y 6P7For Sale
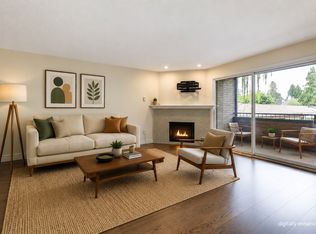 MLS ID #10393076, Nehemiah Daehn. Association of Interior REALTORS
 - C$385,0003 bd2 ba1.4k sqft1610 Gordon Dr Unit 101, Kelowna, BC V1Y 3G9For SaleMLS ID #10396249, Adam Smith. Association of Interior REALTORS
- C$375,0002 bd2 ba1.1k sqft1075 Bernard Ave Unit 308, Kelowna, BC V1Y 6P7For SaleMLS ID #10395212, Raj Kandola. Association of Interior REALTORS
- C$375,0002 bd2 ba1k sqft1007 Harvey Ave Unit 104, Kelowna, BC V1Y 6E4For Sale
 MLS ID #10393124, Teagan Adams. Association of Interior REALTORS
 - C$399,9002 bd2 ba1.1k sqft1965 Durnin Rd Unit 116, Kelowna, BC V1X 7K6For SaleMLS ID #10398458, Krista Johnstone. Association of Interior REALTORS
- C$395,0002 bd2 ba1.1k sqft2350 Stillingfleet Rd #205, Kelowna, BC V1W 3X9For SaleMLS ID #10397823, Elaine Godeghesi. Association of Interior REALTORS
- C$375,0002 bd2 ba1.4k sqft1045 Sutherland Ave #165, Kelowna, BC V1Y 5Y1For SaleMLS ID #10391846, Kraig Snaychuk. Association of Interior REALTORS
- C$349,0002 bd2 ba1.2k sqft1056 Bernard Ave Unit 201, Kelowna, BC V1Y 8L7For SaleMLS ID #10394851, Wendy Desrosiers. Association of Interior REALTORS
- C$429,0002 bd2 ba1.2k sqftVista View Place, Kelowna, BC V1Y 6M8For SaleMLS ID #10389941, Jane Walker. Association of Interior REALTORS
- C$395,0002 bd2 ba1.2k sqft1249 Pacific Ave Unit 211, Kelowna, BC V1Y 5T9For SaleMLS ID #10343393, Cindy Slonski. Association of Interior REALTORS
- C$430,0002 bd2 ba1.1k sqft2130 Vasile Rd Unit 108, Kelowna, BC V1Y 6H5For SaleMLS ID #10394764, Kiri Sandana. Association of Interior REALTORS
- C$428,9002 bd2 ba1.2k sqftVista View Place, Kelowna, BC V1Y 6M8For SaleMLS ID #10389833, Greg Donskov. Association of Interior REALTORS
- C$295,0002 bd2 ba1k sqft1229 Bernard Ave Unit 102, Kelowna, BC V1Y 6R3For SaleMLS ID #10396094, Elaine Godeghesi. Association of Interior REALTORS
- C$399,9002 bd2 ba977 sqft3854 Gordon Dr Unit 186, Kelowna, BC V1W 3G4For SaleMLS ID #10392759, Seth Cowie. Association of Interior REALTORS
- C$409,0002 bd2 ba1k sqft770 Rutland Rd N Unit 210, Kelowna, BC V1X 3B7For SaleMLS ID #10397393, Ian Tang. Association of Interior REALTORS
- C$419,0002 bd2 ba1.1k sqft985 Klo Rd #214, Kelowna, BC V1Y 9L2For SaleMLS ID #10396370, Kevin Chepil. Association of Interior REALTORS
- C$399,0002 bd2 ba978 sqft260 Franklyn Rd Unit 114, Kelowna, BC V1X 8C1For SaleMLS ID #10385106, Raj Kandola. Association of Interior REALTORS
- C$389,9001 bd2 ba770 sqft1965 Pandosy St Unit 105, Kelowna, BC V1Y 1R9For SaleMLS ID #10389405, Russell Armstrong. Association of Interior REALTORS
- C$409,9002 bd2 ba888 sqftVerve 7, Kelowna, BC V1V 2T8For SaleMLS ID #10389070, Kyle B. Janzen. Association of Interior REALTORS
- C$399,0002 bd2 ba1.9k sqft1750 Lenz Rd Unit 90, West Kelowna, BC V1Z 3N1For SaleMLS ID #10398628, Kevin Chepil. Association of Interior REALTORS
