Welcome to Pinewood Villa and this exceptionally spacious and beautifully maintained home, offering an impressive layout, fantastic outdoor living, and beautiful city views both day and night—all in a great neighbourhood with the added benefit of owning your own land and a low strata fee. Inside, the generous floor plan features a welcoming entrance, bright living and family rooms, a spacious kitchen with pass-through to the dining area, two large bedrooms, a full main bathroom, and an impressive ensuite. The ensuite is designed for comfort with a relaxing soaker tub, separate shower, double vanity, and walk-in closet. An electric fireplace adds warmth and ambience, while forced-air heating and air conditioning provide year-round comfort. The hot water tank was replaced in 2025. Outdoor living is a standout feature, with a huge enclosed patio/deck complete with a gas fireplace, plus a covered gazebo for outdoor entertaining space. Gardeners and hobbyists will appreciate the dedicated gardening room, two storage sheds, and large workshop. Ample parking includes four parking stalls, plus RV parking available within the complex. Extremely well maintained and offering an abundance of space inside and out, this property is a fantastic opportunity for buyers looking for comfortable, low-maintenance living without sacrificing room to spread out. Small dogs are allowed. Come experience the space, views, and lifestyle this wonderful property has to offer. AVAILABLE AND EASY TO SHOW!
For sale
C$399,000
1750 Lenz Rd Unit 90, West Kelowna, BC V1Z 3N1
2beds
1,960sqft
Single Family Residence
Built in 2005
5,227 Square Feet Lot
$-- Zestimate®
C$204/sqft
C$85/mo HOA
What's special
- 38 days
- 41
- 0
Zillow last checked:
Listing updated:
Listed by:
Kevin Chepil,
2 Percent Realty Interior Inc.
Source: Association of Interior REALTORS,MLS®#: 10398628Originating MLS®#: Association of Interior REALTORS
Facts & features
Interior
Bedrooms & bathrooms
- Bedrooms: 2
- Bathrooms: 2
- Full bathrooms: 2
Primary bedroom
- Level: Main
- Dimensions: 14.75x13.00
Bedroom
- Level: Main
- Dimensions: 15.25x12.75
Other
- Features: Five Piece Bathroom
- Level: Main
- Dimensions: 12.75x8.75
Dining room
- Level: Main
- Dimensions: 11.75x10.17
Family room
- Level: Main
- Dimensions: 18.50x12.83
Other
- Features: Four Piece Bathroom
- Level: Main
- Dimensions: 9.42x5.00
Kitchen
- Level: Main
- Dimensions: 12.00x9.33
Laundry
- Level: Main
- Dimensions: 9.50x9.00
Living room
- Level: Main
- Dimensions: 18.83x12.75
Sunroom
- Level: Main
- Dimensions: 11.83x7.25
Heating
- Forced Air
Cooling
- Central Air
Appliances
- Included: Dryer, Dishwasher, Electric Range, Microwave, Refrigerator, Washer
- Laundry: In Unit
Features
- Flooring: Carpet, Laminate, Linoleum
- Has basement: No
- Number of fireplaces: 1
- Fireplace features: Electric
Interior area
- Total interior livable area: 1,960 sqft
- Finished area above ground: 1,960
- Finished area below ground: 0
Property
Parking
- Total spaces: 3
- Parking features: On Site, Open, RV Access/Parking
- Uncovered spaces: 3
- Details: Strata Parking Type:Part of Strata/Assoc Lot
Features
- Levels: One
- Stories: 1
- Patio & porch: Covered
- Exterior features: Balcony, Storage
- Pool features: None
Lot
- Size: 5,227 Square Feet
Details
- Parcel number: 026011468
- Zoning: SFD
- Special conditions: Standard
Construction
Type & style
- Home type: SingleFamily
- Architectural style: Ranch
- Property subtype: Single Family Residence
Materials
- Foundation: Concrete Perimeter
- Roof: Asphalt,Shingle
Condition
- New construction: No
- Year built: 2005
Utilities & green energy
- Sewer: Public Sewer
- Water: Public
Community & HOA
Community
- Senior community: Yes
HOA
- Has HOA: No
- Amenities included: RV/Boat Storage
- HOA fee: C$85 monthly
Location
- Region: West Kelowna
Financial & listing details
- Price per square foot: C$204/sqft
- Annual tax amount: C$2,704
- Date on market: 8/25/2026
- Cumulative days on market: 49 days
- Ownership: Freehold,Bare Land Strata
Price history
Price history is unavailable.
Public tax history
Tax history is unavailable.
Climate risks
Neighborhood: V1Z
Nearby schools
GreatSchools rating
No schools nearby
We couldn't find any schools near this home.
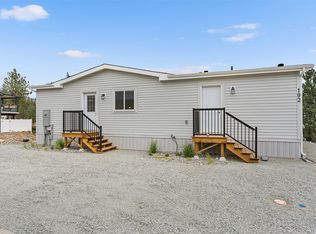
- C$598,4656,098 sqft1750 Lenz Rd #102, West Kelowna, BC V1Z3N1Lot/Land
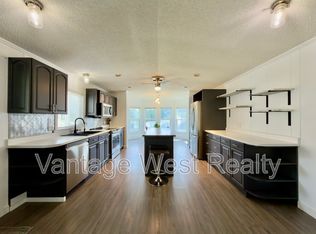
- C$--2 bd2 ba989 sqft1850 Shannon Lake Rd UNIT 40, West Kelowna, BC V4T1L6Off Market
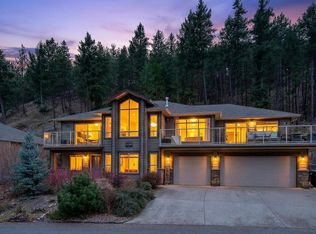
- C$1,199,0005 bd3 ba3.7k sqft1487 Rosewood Dr, West Kelowna, BC V1Z4B5For Sale
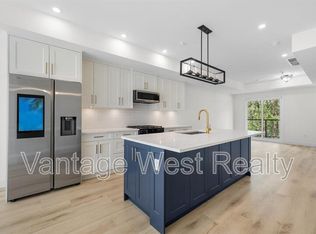
- C$--3 bd3 ba1.5k sqft1975 Shannon Lake Rd #19, West Kelowna, BC V4T1V5Off Market
Similar homes
- C$384,9002 bd2 ba1k sqft3870 Brown Rd Unit 114, West Kelowna, BC V4T 2J5For Sale
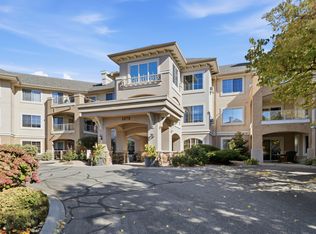 MLS ID #10402324, Cathy Kennedy. Association of Interior REALTORS
 - C$374,9002 bd2 ba1k sqft2120 Shannon Ridge Dr Unit 214, West Kelowna, BC V4T 2Z3For Sale
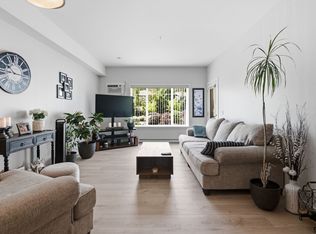 MLS ID #10391942, Murray Neuman. Association of Interior REALTORS
 - C$425,0002 bd2 ba1k sqft1990 Upper Sundance Dr #3307, West Kelowna, BC V4T 3E7For Sale
 MLS ID #10398558, Nicole McGillis. Association of Interior REALTORS
 - C$449,9003 bd2 ba1.4k sqft2440 Old Okanagan Hwy #523, Tsinstikeptum 9, BC V4T 3A2For Sale
 MLS ID #10400158, Derek Leippi. Association of Interior REALTORS
