Fully renovated and move-in ready, this nearly 1,500 sq. ft. second-floor condo is ideally situated on the quiet side of the building, just steps from downtown Kelowna’s coffee shops, restaurants, beaches, and amenities. Offering 2 bedrooms and 2 bathrooms, the spacious primary suite features a beautifully renovated ensuite. The large living room is centered around a cozy gas fireplace that can efficiently heat the home throughout the winter and opens onto a covered patio overlooking the peaceful side of the complex.
The completely redesigned kitchen offers improved functionality and style, with updated appliances installed in 2024. Brand-new hardwood flooring flows throughout the home, enhancing the bright and well-appointed layout. One covered parking stall is included, along with a large secure storage room conveniently located behind the stall. Pet-friendly strata allowing 2 dogs (20 inch height restriction at the shoulder) or 2 cats allowed. No Age Restriction.
For sale
C$399,900
983 Bernard Ave Unit 206, Kelowna, BC V1Y 6P7
2beds
1,481sqft
Apartment
Built in 1980
-- sqft lot
$-- Zestimate®
C$270/sqft
C$615/mo HOA
What's special
Spacious primary suiteBeautifully renovated ensuiteCozy gas fireplaceCompletely redesigned kitchenUpdated appliancesBrand-new hardwood flooringBright and well-appointed layout
- 53 days |
- 43 |
- 4 |
Zillow last checked:
Listing updated:
Listed by:
Nehemiah Daehn,
Coldwell Banker Horizon Realty
Source: Association of Interior REALTORS,MLS®#: 10393076Originating MLS®#: Association of Interior REALTORS
Facts & features
Interior
Bedrooms & bathrooms
- Bedrooms: 2
- Bathrooms: 2
- Full bathrooms: 2
Primary bedroom
- Level: Main
- Area: 166.83 Square Feet
- Dimensions: 13.00x12.83
Bedroom
- Level: Main
- Area: 118.13 Square Feet
- Dimensions: 11.25x10.50
Other
- Features: Four Piece Bathroom
- Level: Main
- Area: 35.44 Square Feet
- Dimensions: 4.83x7.33
Dining room
- Level: Main
- Area: 98 Square Feet
- Dimensions: 9.33x10.50
Other
- Features: Four Piece Bathroom
- Level: Main
- Area: 53.26 Square Feet
- Dimensions: 4.92x10.83
Kitchen
- Level: Main
- Area: 95.33 Square Feet
- Dimensions: 8.67x11.00
Living room
- Level: Main
- Area: 179.81 Square Feet
- Dimensions: 15.75x11.42
Other
- Description: Master Balcony
- Level: Main
- Area: 65 Square Feet
- Dimensions: 13.00x5.00
Other
- Description: Master Closet
- Level: Main
- Area: 20.78 Square Feet
- Dimensions: 3.67x5.67
Other
- Description: Main Balcony
- Level: Main
- Area: 158.97 Square Feet
- Dimensions: 16.17x9.83
Heating
- Baseboard, Electric, Natural Gas
Cooling
- Wall Unit(s)
Appliances
- Included: Dryer, Dishwasher, Electric Range, Microwave, Refrigerator, Washer
- Laundry: In Unit
Features
- Flooring: Hardwood
- Windows: Window Treatments
- Has basement: No
- Number of fireplaces: 1
- Fireplace features: Gas
- Common walls with other units/homes: No Common Walls
Interior area
- Total interior livable area: 1,481 sqft
- Finished area above ground: 1,481
- Finished area below ground: 0
Video & virtual tour
Property
Parking
- Total spaces: 1
- Parking features: Detached Carport, On Site
- Carport spaces: 1
- Details: Strata Parking Type:LCP - Limited Common Property
Features
- Levels: One
- Stories: 1
- Patio & porch: Covered, Deck, Patio
- Exterior features: Balcony
- Pool features: None
Lot
- Features: Central Business District, Easy Access
Details
- Parcel number: 002446073
- Zoning: RM5
- Special conditions: Standard
Construction
Type & style
- Home type: Apartment
- Architectural style: Other
- Property subtype: Apartment
Materials
- Stucco, Wood Frame
Condition
- Updated/Remodeled
- New construction: No
- Year built: 1980
- Major remodel year: 2024
Utilities & green energy
- Sewer: Public Sewer
- Water: Public
Community & HOA
Community
- Security: Smoke Detector(s)
HOA
- Has HOA: No
- Amenities included: Elevator(s), Maintenance Grounds, Landscaping, Barbecue, Other, Storage, Trash
- Services included: Association Management, Gas, Heat, Insurance, Maintenance Grounds, Reserve Fund, Sewer, Snow Removal, Trash, Water
- HOA fee: C$615 monthly
Location
- Region: Kelowna
Financial & listing details
- Price per square foot: C$270/sqft
- Tax assessed value: C$470,000
- Annual tax amount: C$2,284
- Date on market: 7/2/2026
- Cumulative days on market: 337 days
- Inclusions: All appliances, extra paint/flooring
- Ownership: Freehold,Strata
Price history
Price history is unavailable.
Public tax history
Tax history is unavailable.
Climate risks
Neighborhood: Central City
Nearby schools
GreatSchools rating
No schools nearby
We couldn't find any schools near this home.
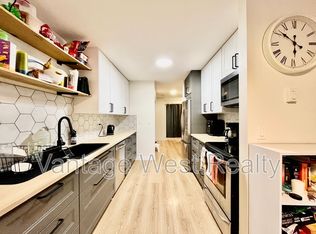
- C$--2 bd2 ba-- sqft983 Bernard Ave UNIT 104, Kelowna, BC V1Y6P7Off Market
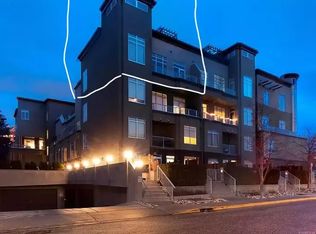
- C$--2 bd2 ba1k sqft1495 Graham St UNIT 401, Kelowna, BC V1Y3B2Off Market

- C$--2 bd2 ba1k sqft1495 Graham St UNIT 306, Kelowna, BC V1Y3B2Off Market
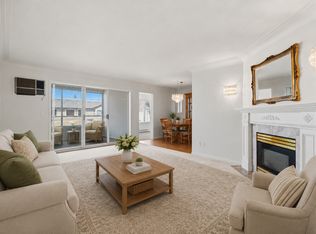
- C$399,9002 bd2 ba1.3k sqft1055 Lawrence Ave UNIT 102, Kelowna, BC V1Y6M3For Sale
- C$375,0002 bd2 ba1.1k sqft1075 Bernard Ave UNIT 308, Kelowna, BC V1Y6P7For Sale
- C$1,049,0003 bd4 ba2.1k sqft970 Lawson Ave #3, Kelowna, BC V1Y6T1New Construction
- C$349,0002 bd2 ba1.2k sqft1056 Bernard Ave UNIT 201, Kelowna, BC V1Y8L7For Sale
- C$385,0003 bd2 ba1.4k sqft1610 Gordon Dr UNIT 101, Kelowna, BC V1Y3G9For Sale
Similar homes
- C$375,0002 bd2 ba1.1k sqft1075 Bernard Ave Unit 308, Kelowna, BC V1Y 6P7For Sale
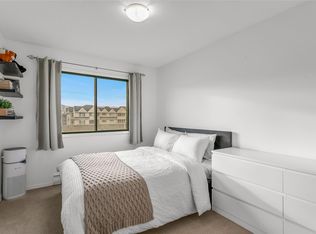 MLS ID #10395212, Raj Kandola. Association of Interior REALTORS
 - C$399,9002 bd2 ba1.3k sqft1055 Lawrence Ave Unit 102, Kelowna, BC V1Y 6M3For SaleMLS ID #10387382, Mahta Sadi. Association of Interior REALTORS
- C$385,0003 bd2 ba1.4k sqft1610 Gordon Dr Unit 101, Kelowna, BC V1Y 3G9For Sale
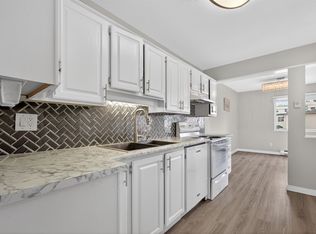 MLS ID #10396249, Adam Smith. Association of Interior REALTORS
 - C$399,9002 bd2 ba1.1k sqft1965 Durnin Rd Unit 116, Kelowna, BC V1X 7K6For Sale
 MLS ID #10398458, Krista Johnstone. Association of Interior REALTORS
 - C$375,0002 bd2 ba1.4k sqft1045 Sutherland Ave #165, Kelowna, BC V1Y 5Y1For SaleMLS ID #10391846, Kraig Snaychuk. Association of Interior REALTORS
- C$349,0002 bd2 ba1.2k sqft1056 Bernard Ave Unit 201, Kelowna, BC V1Y 8L7For SaleMLS ID #10394851, Wendy Desrosiers. Association of Interior REALTORS
- C$375,0002 bd2 ba1k sqft1007 Harvey Ave Unit 104, Kelowna, BC V1Y 6E4For SaleMLS ID #10393124, Teagan Adams. Association of Interior REALTORS
- C$395,0002 bd2 ba1.1k sqft2350 Stillingfleet Rd #205, Kelowna, BC V1W 3X9For SaleMLS ID #10397823, Elaine Godeghesi. Association of Interior REALTORS
- C$429,0002 bd2 ba1.2k sqftVista View Place, Kelowna, BC V1Y 6M8For SaleMLS ID #10389941, Jane Walker. Association of Interior REALTORS
- C$428,9002 bd2 ba1.2k sqftVista View Place, Kelowna, BC V1Y 6M8For SaleMLS ID #10389833, Greg Donskov. Association of Interior REALTORS
- C$395,0002 bd2 ba1.2k sqft1249 Pacific Ave Unit 211, Kelowna, BC V1Y 5T9For SaleMLS ID #10343393, Cindy Slonski. Association of Interior REALTORS
- C$430,0002 bd2 ba1.1k sqft2130 Vasile Rd Unit 108, Kelowna, BC V1Y 6H5For SaleMLS ID #10394764, Kiri Sandana. Association of Interior REALTORS
- C$399,9002 bd2 ba977 sqft3854 Gordon Dr Unit 186, Kelowna, BC V1W 3G4For SaleMLS ID #10392759, Seth Cowie. Association of Interior REALTORS
- C$419,0002 bd2 ba1.1k sqft985 Klo Rd #214, Kelowna, BC V1Y 9L2For SaleMLS ID #10396370, Kevin Chepil. Association of Interior REALTORS
- C$295,0002 bd2 ba1k sqft1229 Bernard Ave Unit 102, Kelowna, BC V1Y 6R3For SaleMLS ID #10396094, Elaine Godeghesi. Association of Interior REALTORS
- C$459,0002 bd2 ba1.1k sqft2300 Benvoulin Rd Unit 103, Kelowna, BC V1W 2C6For SaleMLS ID #10397852, Justina LeeStolz. Association of Interior REALTORS
- C$389,9001 bd2 ba770 sqft1965 Pandosy St Unit 105, Kelowna, BC V1Y 1R9For SaleMLS ID #10389405, Russell Armstrong. Association of Interior REALTORS
- C$409,0002 bd2 ba1k sqft770 Rutland Rd N Unit 210, Kelowna, BC V1X 3B7For SaleMLS ID #10397393, Ian Tang. Association of Interior REALTORS
- C$439,0002 bd2 ba746 sqftCentral Green 1, Kelowna, BC V1Y 0E6For SaleMLS ID #10384938, Patryk Norek. Association of Interior REALTORS
- C$409,9002 bd2 ba888 sqftVerve 7, Kelowna, BC V1V 2T8For SaleMLS ID #10389070, Kyle B. Janzen. Association of Interior REALTORS
