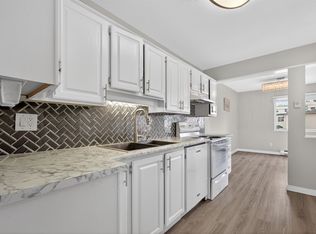
Affordable, spacious living in one of Kelowna’s most convenient locations! This move-in ready two-bedroom condo offers the rare combination of space, value, and walkability, making it an ideal choice for working professionals or first-time buyers looking to upsize without stretching their budget. Inside, the home has been meticulously maintained and freshly painted, with brand new appliances that make everyday living easy from day one. The generous two-bedroom layout offers flexibility for a home office, guest room, or simply more breathing room than you’d expect at this price point. The primary bedroom features a walk-thru closet to your private ensuite bathroom. Cozy up by the fireplace or BBQ out on your quiet patio! The building features an on-site gym, allowing you to fit workouts into your routine without leaving home, and small pets are welcome (one dog and/or cat), making this a great option for pet lovers who don’t want to compromise on location or lifestyle. Located steps from shopping, groceries, transit, and Capri Centre, while being just across the highway from downtown Kelowna. This unique positioning gives you quick access to beaches, restaurants, and the urban core, while still enjoying a quieter setting away from the downtown bustle. If you’re looking for affordable living in a central location without sacrificing space or convenience, this is the one! This property is also available on our Rent to Own program. Our program models the true cost of ownership.
For sale
C$375,000
1007 Harvey Ave Unit 104, Kelowna, BC V1Y 6E4
2beds
1,082sqft
Apartment
Built in 2005
-- sqft lot
$-- Zestimate®
C$347/sqft
C$462/mo HOA
What's special
Move-in ready two-bedroom condoBrand new appliancesGenerous two-bedroom layoutQuiet patio
- 51 days |
- 50 |
- 4 |
Zillow last checked:
Listing updated:
Listed by:
Teagan Adams,
Vantage West Realty Inc.
Source: Association of Interior REALTORS,MLS®#: 10393124Originating MLS®#: Association of Interior REALTORS
Facts & features
Interior
Bedrooms & bathrooms
- Bedrooms: 2
- Bathrooms: 2
- Full bathrooms: 2
Primary bedroom
- Level: Main
- Dimensions: 23.92x10.92
Bedroom
- Level: Main
- Dimensions: 17.00x9.50
Other
- Level: Main
- Dimensions: 9.42x4.83
Dining room
- Level: Main
- Dimensions: 12.67x10.92
Foyer
- Level: Main
- Dimensions: 6.42x4.83
Other
- Features: Three Piece Bathroom
- Level: Main
- Dimensions: 8.25x5.58
Kitchen
- Level: Main
- Dimensions: 9.33x9.17
Laundry
- Level: Main
- Dimensions: 6.50x5.50
Living room
- Level: Main
- Dimensions: 15.75x11.75
Other
- Description: Hallway
- Level: Main
- Dimensions: 8.75x4.83
Other
- Description: Hallway
- Level: Main
- Dimensions: 4.92x3.58
Utility room
- Level: Main
- Dimensions: 7.00x2.83
Heating
- Electric, Forced Air
Cooling
- Central Air
Appliances
- Laundry: In Unit
Features
- Flooring: Carpet, Tile
- Windows: Window Treatments
- Has basement: No
- Number of fireplaces: 1
- Fireplace features: Electric
- Common walls with other units/homes: 2+ Common Walls
Interior area
- Total interior livable area: 1,082 sqft
- Finished area above ground: 1,082
- Finished area below ground: 0
Video & virtual tour
Property
Parking
- Total spaces: 1
- Parking features: Additional Parking, Underground, On Site, Parkade, Parking Space(s)
- Details: Strata Parking Type:LCP - Limited Common Property
Features
- Levels: One
- Stories: 1
- Pool features: None
Details
- Parcel number: 026528045
- Zoning: MF3
- Special conditions: Standard
Construction
Type & style
- Home type: Apartment
- Property subtype: Apartment
Materials
- Stucco, Wood Frame
- Foundation: Concrete Perimeter
- Roof: Asphalt,Shingle
Condition
- New construction: No
- Year built: 2005
Utilities & green energy
- Sewer: Public Sewer
- Water: Public
Community & HOA
HOA
- Has HOA: No
- Services included: Association Management, Insurance, Maintenance Grounds, Other, Reserve Fund, Sewer, Snow Removal, See Remarks, Trash, Water
- HOA fee: C$462 monthly
Location
- Region: Kelowna
Financial & listing details
- Price per square foot: C$347/sqft
- Annual tax amount: C$2,130
- Date on market: 7/6/2026
- Cumulative days on market: 143 days
- Ownership: Freehold,Strata
Price history
Price history is unavailable.
Public tax history
Tax history is unavailable.
Climate risks
Neighborhood: Central City
Nearby schools
GreatSchools rating
No schools nearby
We couldn't find any schools near this home.
- C$234,999-- bd1 ba313 sqft925 Leon Ave #424, Kelowna, BC V1Y0E5For Sale

- C$---- bd1 ba-- sqft925 Leon Ave #646, Kelowna, BC V1Y0E5Off Market
- C$---- bd1 ba313 sqft925 Leon Ave #530, Kelowna, BC V1Y0E5Off Market
- C$---- bd1 ba-- sqft925 Leon Ave #413, Kelowna, BC V1Y0E5Off Market

- C$---- bd1 ba313 sqft925 Leon Ave #330, Kelowna, BC V1Y0E5Off Market
- C$---- bd1 ba-- sqft925 Leon Ave #645, Kelowna, BC V1Y0E5Off Market
- C$---- bd1 ba-- sqft925 Leon Ave #522, Kelowna, BC V1Y0E5Off Market
- C$---- bd1 ba313 sqft925 Leon Ave #520, Kelowna, BC V1Y0E5Off Market
Similar homes
- C$375,0002 bd2 ba1.1k sqft1075 Bernard Ave Unit 308, Kelowna, BC V1Y 6P7For Sale
 MLS ID #10395212, Raj Kandola. Association of Interior REALTORS
 - C$375,0002 bd2 ba1.4k sqft1045 Sutherland Ave #165, Kelowna, BC V1Y 5Y1For Sale
 MLS ID #10391846, Kraig Snaychuk. Association of Interior REALTORS
 - C$399,9002 bd2 ba1.3k sqft1055 Lawrence Ave Unit 102, Kelowna, BC V1Y 6M3For Sale
 MLS ID #10387382, Mahta Sadi. Association of Interior REALTORS
 - C$385,0003 bd2 ba1.4k sqft1610 Gordon Dr Unit 101, Kelowna, BC V1Y 3G9For Sale
 MLS ID #10396249, Adam Smith. Association of Interior REALTORS
 - C$399,9002 bd2 ba1.4k sqft983 Bernard Ave Unit 206, Kelowna, BC V1Y 6P7For SaleMLS ID #10393076, Nehemiah Daehn. Association of Interior REALTORS
- C$349,0002 bd2 ba1.2k sqft1056 Bernard Ave Unit 201, Kelowna, BC V1Y 8L7For SaleMLS ID #10394851, Wendy Desrosiers. Association of Interior REALTORS
- C$395,0002 bd2 ba1.1k sqft2350 Stillingfleet Rd #205, Kelowna, BC V1W 3X9For SaleMLS ID #10397823, Elaine Godeghesi. Association of Interior REALTORS
- C$399,9002 bd2 ba1.1k sqft1965 Durnin Rd Unit 116, Kelowna, BC V1X 7K6For SaleMLS ID #10398458, Krista Johnstone. Association of Interior REALTORS
- C$409,0002 bd2 ba1k sqft770 Rutland Rd N Unit 210, Kelowna, BC V1X 3B7For SaleMLS ID #10397393, Ian Tang. Association of Interior REALTORS
- C$395,0002 bd2 ba1.2k sqft1249 Pacific Ave Unit 211, Kelowna, BC V1Y 5T9For SaleMLS ID #10343393, Cindy Slonski. Association of Interior REALTORS
- C$295,0002 bd2 ba1k sqft1229 Bernard Ave Unit 102, Kelowna, BC V1Y 6R3For SaleMLS ID #10396094, Elaine Godeghesi. Association of Interior REALTORS
- C$399,9002 bd2 ba977 sqft3854 Gordon Dr Unit 186, Kelowna, BC V1W 3G4For SaleMLS ID #10392759, Seth Cowie. Association of Interior REALTORS
- C$365,0002 bd2 ba1k sqft575 Sutherland Ave Unit 222, Kelowna, BC V1Y 8V1For SaleMLS ID #R3125550, Jeffrey Shannon, Oracle Realty Ltd. Brokerage. Greater Vancouver REALTORS®
- C$429,0002 bd2 ba1.2k sqftVista View Place, Kelowna, BC V1Y 6M8For SaleMLS ID #10389941, Jane Walker. Association of Interior REALTORS
- C$428,9002 bd2 ba1.2k sqftVista View Place, Kelowna, BC V1Y 6M8For SaleMLS ID #10389833, Greg Donskov. Association of Interior REALTORS
- C$430,0002 bd2 ba1.1k sqft2130 Vasile Rd Unit 108, Kelowna, BC V1Y 6H5For SaleMLS ID #10394764, Kiri Sandana. Association of Interior REALTORS
- C$389,9001 bd2 ba770 sqft1965 Pandosy St Unit 105, Kelowna, BC V1Y 1R9For SaleMLS ID #10389405, Russell Armstrong. Association of Interior REALTORS
- C$399,0002 bd2 ba978 sqft260 Franklyn Rd Unit 114, Kelowna, BC V1X 8C1For SaleMLS ID #10385106, Raj Kandola. Association of Interior REALTORS
- C$409,9002 bd2 ba888 sqftVerve 7, Kelowna, BC V1V 2T8For SaleMLS ID #10389070, Kyle B. Janzen. Association of Interior REALTORS
- C$419,0002 bd2 ba1.1k sqft985 Klo Rd #214, Kelowna, BC V1Y 9L2For SaleMLS ID #10396370, Kevin Chepil. Association of Interior REALTORS
