Welcome to Unit 114 - 260 Franklyn Road! Located in the Franklyn Central complex—where location and lifestyle come together perfectly! This beautifully maintained 2 bed, 2 bath ground floor condo offers 978 sqft of bright, functional living in one of Kelowna’s most convenient locations. Step inside to a spacious open-concept layout filled with natural light, featuring a welcoming living and dining area that flows effortlessly into a peninsula-style kitchen—perfect for entertaining or everyday living. The primary bedroom is a true retreat with a walk-in closet and private ensuite, while the second bedroom and full bath offer flexibility for guests, a home office, or roommates. Enjoy the ease of ground floor access along with a covered patio—ideal for morning coffee or unwinding at the end of the day. Complete with in-unit laundry, 2 secure parking stalls, and a storage locker, this home checks all the boxes. And the location? It doesn’t get better. Directly across the street from Ben Lee Park, you’ll have instant access to soccer fields, a skate park, playground, and expansive green space. Plus, you’re just minutes from shopping, restaurants, schools, transit, recreation facilities, and the airport—truly central living at its finest. Whether you’re a first-time buyer, investor, or looking to downsize without compromise, this is an opportunity you don’t want to miss!
For sale
C$399,000
260 Franklyn Rd Unit 114, Kelowna, BC V1X 8C1
2beds
978sqft
Apartment
Built in 2007
-- sqft lot
$-- Zestimate®
C$408/sqft
C$331/mo HOA
What's special
Ground floor accessIn-unit laundry
- 158 days
- 17
- 0
Zillow last checked:
Listing updated:
Listed by:
Raj Kandola,
Century 21 Assurance Realty Ltd
Source: Association of Interior REALTORS,MLS®#: 10385106Originating MLS®#: Association of Interior REALTORS
Facts & features
Interior
Bedrooms & bathrooms
- Bedrooms: 2
- Bathrooms: 2
- Full bathrooms: 2
Primary bedroom
- Level: Main
- Dimensions: 13.00x10.58
Bedroom
- Level: Main
- Dimensions: 11.00x9.17
Other
- Features: Three Piece Bathroom
- Level: Main
- Dimensions: 0 x 0
Dining room
- Level: Main
- Dimensions: 9.67x10.83
Other
- Features: Three Piece Bathroom
- Level: Main
- Dimensions: 0 x 0
Kitchen
- Level: Main
- Dimensions: 11.75x8.92
Laundry
- Level: Main
- Dimensions: 5.50x10.58
Living room
- Level: Main
- Dimensions: 15.17x10.75
Heating
- Baseboard, Electric
Cooling
- Wall Unit(s)
Appliances
- Laundry: In Unit
Features
- Flooring: Laminate, Vinyl
- Has basement: No
- Has fireplace: No
- Common walls with other units/homes: 2+ Common Walls
Interior area
- Total interior livable area: 978 sqft
- Finished area above ground: 978
- Finished area below ground: 0
Property
Parking
- Total spaces: 2
- Parking features: Underground
- Details: Strata Parking Type:LCP - Limited Common Property
Features
- Levels: One
- Stories: 1
- Patio & porch: Deck
- Exterior features: Sprinkler/Irrigation
- Pool features: None
Lot
- Features: Central Business District, Near Golf Course, Near Park, Near Public Transit, Paved, Sprinklers In Ground
Details
- Parcel number: 027008312
- Zoning: UC4
- Special conditions: Standard
Construction
Type & style
- Home type: Apartment
- Property subtype: Apartment
Materials
- Stone, Stucco, Wood Frame
- Foundation: Concrete Perimeter
- Roof: Asphalt,Shingle
Condition
- New construction: No
- Year built: 2007
Utilities & green energy
- Sewer: Public Sewer
- Water: Public
Community & HOA
Community
- Features: Near Schools, Park, Recreation Area, Airport/Runway, Shopping
- Security: Fire Sprinkler System, Smoke Detector(s)
HOA
- Has HOA: No
- Amenities included: Elevator(s)
- HOA fee: C$331 monthly
Location
- Region: Kelowna
Financial & listing details
- Price per square foot: C$408/sqft
- Annual tax amount: C$2,121
- Date on market: 5/5/2026
- Cumulative days on market: 158 days
- Ownership: Freehold,Strata
Price history
Price history is unavailable.
Public tax history
Tax history is unavailable.
Climate risks
Neighborhood: Rutland
Nearby schools
GreatSchools rating
No schools nearby
We couldn't find any schools near this home.
- C$373,8002 bd2 ba1k sqft727 Houghton Rd UNIT 107, Kelowna, BC V1X7J7For Sale

- C$350,0002 bd2 ba1.2k sqft780 Houghton Rd UNIT 411, Kelowna, BC V1X5G7For Sale
- C$415,0002 bd2 ba1.1k sqft727 Houghton Rd UNIT 104, Kelowna, BC V1X7J7For Sale
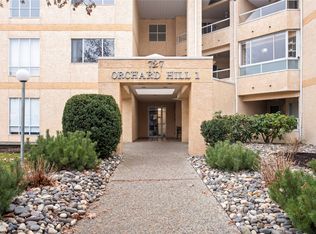
- C$1,5501 bd1 ba-- sqft727 Houghton Rd UNIT 201, Kelowna, BC V1X7J7For Rent

Similar homes
- C$399,0002 bd2 ba1k sqft770 Rutland Rd N Unit 210, Kelowna, BC V1X 3B7For Sale
 MLS ID #10397393, Ian Tang. Association of Interior REALTORS
 - C$415,0002 bd2 ba1.1k sqftOrchard Hills 1, Kelowna, BC V1X 7J7For SaleMLS ID #10373652, Harjot Chahal. Association of Interior REALTORS
- C$350,0002 bd1 ba1.1k sqft920 Saskatoon Rd Unit 118, Kelowna, BC V1X 7P8For Sale
 MLS ID #10386300, Kevin Chepil. Association of Interior REALTORS
 - C$420,0002 bd2 ba900 sqft547 Yates Rd #211, Kelowna, BC V1V 2T9For Sale
 MLS ID #10401951, Darcy Fiander. Association of Interior REALTORS
