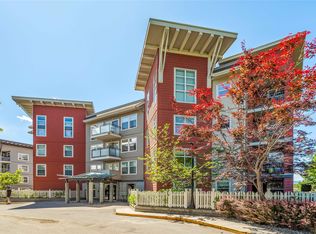
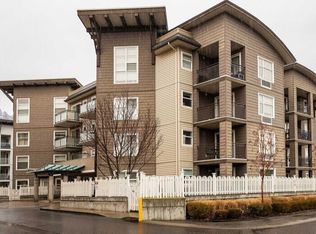
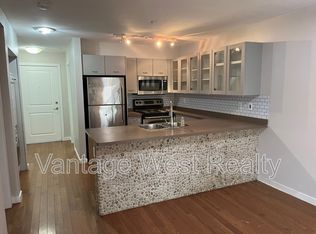
BIG CONDO ENERGY, WITHOUT THE TYPICAL CONDO BOX. This 1,160 sq. ft. SOUTH-EAST CORNER UNIT is one of the standout layouts in the complex, with 2 BEDROOMS + DEN and enough room to actually feel at home. It's on the quiet side of the building with bedrooms thoughtfully placed on opposite sides...because privacy is underrated! The open living space is bright and roomy with a proper dining area, kitchen with eating bar and sliding doors to a covered deck overlooking Dilworth Mountain. Both bedrooms have WALK-IN CLOSETS, the primary has its own ensuite with deep soaker tub, and bedroom #2 has a cheater ensuite. And the DEN? Not a glorified closet pretending to be an office. It's BIG. Work from home, create a hobby room, Peloton palace, whatever you need. Add underground parking + extra storage and you've got the practical stuff covered. But the best part? This complex is FUN. Outdoor POOL. VOLLEYBALL COURT. DOG RUNS. Pet friendly. Neighbours you might actually like. All in a super convenient location near UBCO, the airport, 5 minutes to downtown, shopping, restaurants, pubs, transit and recreation. First home? Family home? Investment? Yep, yep and yep. Condo convenience, without the shoebox lifestyle.
For sale
C$465,000
563 Yates Rd #215, Kelowna, BC V1V 2V3
2beds
1,162sqft
Apartment
Built in 2006
-- sqft lot
$-- Zestimate®
C$400/sqft
C$506/mo HOA
What's special
Proper dining areaKitchen with eating barOutdoor poolVolleyball courtDog runs
- 45 days
- 16
- 2
Zillow last checked:
Listing updated:
Listed by:
Krista Johnstone,
Coldwell Banker Executives Realty
Source: Association of Interior REALTORS,MLS®#: 10397451Originating MLS®#: Association of Interior REALTORS
Facts & features
Interior
Bedrooms & bathrooms
- Bedrooms: 2
- Bathrooms: 2
- Full bathrooms: 2
Primary bedroom
- Level: Main
- Area: 136.88 Square Feet
- Dimensions: 12.25x11.25
Bedroom
- Level: Main
- Area: 135 Square Feet
- Dimensions: 13.50x10.00
Other
- Features: Four Piece Bathroom
- Level: Main
- Area: 48.75 Square Feet
- Dimensions: 9.67x6.67
Den
- Level: Main
- Area: 69.65 Square Feet
- Dimensions: 9.83x7.08
Dining room
- Level: Main
- Area: 114 Square Feet
- Dimensions: 14.50x12.92
Other
- Features: Three Piece Bathroom
- Level: Main
- Area: 78.33 Square Feet
- Dimensions: 10.17x8.17
Kitchen
- Level: Main
- Area: 103.58 Square Feet
- Dimensions: 10.75x9.92
Living room
- Level: Main
- Area: 204 Square Feet
- Dimensions: 12.00x12.08
Heating
- Baseboard, Electric
Cooling
- Wall Unit(s)
Appliances
- Included: Dryer, Dishwasher, Electric Range, Refrigerator, Washer
- Laundry: In Unit
Features
- Den, Common Entry
- Flooring: Partially Carpeted
- Windows: Window Treatments
- Has basement: No
- Has fireplace: No
- Common walls with other units/homes: 1 Common Wall
Interior area
- Total interior livable area: 1,162 sqft
- Finished area above ground: 1,162
- Finished area below ground: 0
Video & virtual tour
Property
Parking
- Total spaces: 1
- Parking features: Underground, On Site, Secured
- Details: Strata Parking Type:CP - Assigned by Strata/Assoc
Features
- Levels: One
- Stories: 1
- Patio & porch: Covered, Deck
- Exterior features: Balcony, Sprinkler/Irrigation, Storage
- Pool features: In Ground, Outdoor Pool, Pool
- Has view: Yes
- View description: Mountain(s)
Lot
- Features: Central Business District, Near Golf Course, Landscaped, Near Park, Near Public Transit, Sprinklers In Ground
Details
- Parcel number: 026658364
- Zoning: RM5
- Special conditions: Standard
Construction
Type & style
- Home type: Apartment
- Property subtype: Apartment
Materials
- Vinyl Siding, Wood Siding, Wood Frame
- Foundation: Concrete Perimeter
- Roof: Asphalt,Shingle
Condition
- New construction: No
- Year built: 2006
Utilities & green energy
- Sewer: Public Sewer
- Water: Public
Community & HOA
Community
- Features: Near Schools, Park, Recreation Area, Shopping
- Security: Fire Sprinkler System, Controlled Access
HOA
- Has HOA: No
- Amenities included: Elevator(s), Barbecue, Storage
- Services included: Insurance, Maintenance Grounds, Recreation Facilities, Reserve Fund, Sewer, Snow Removal, Trash, Water
- HOA fee: C$506 monthly
Location
- Region: Kelowna
Financial & listing details
- Price per square foot: C$400/sqft
- Annual tax amount: C$2,399
- Date on market: 8/12/2026
- Cumulative days on market: 46 days
- Ownership: Freehold,Strata
Price history
Price history is unavailable.
Public tax history
Tax history is unavailable.
Climate risks
Neighborhood: Glenmore
Nearby schools
GreatSchools rating
No schools nearby
We couldn't find any schools near this home.
Similar homes
- C$470,0002 bd2 ba934 sqftGlenmore Central, Kelowna, BC V1V 0E2For Sale
 MLS ID #10391186, Jackie Bradford. Association of Interior REALTORS
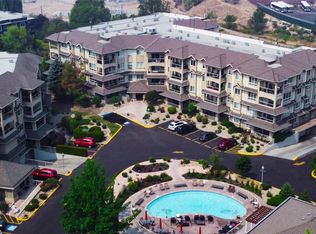
 - C$507,0002 bd2 ba1.2k sqft1962 Enterprise Way Unit 401, Kelowna, BC V1Y 9S6For Sale
 MLS ID #10396429, Darla Cooper. Association of Interior REALTORS
 - C$449,9002 bd2 ba1k sqft940 Glenwood Ave Unit 212, Kelowna, BC V1Y 9P2For Sale
 MLS ID #10398593, Alexis Friesen. Association of Interior REALTORS
 - C$449,8002 bd2 ba1.1k sqft2300 Benvoulin Rd Unit 103, Kelowna, BC V1W 2C6For Sale
 MLS ID #10397852, Justina LeeStolz. Association of Interior REALTORS
