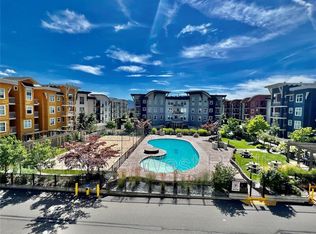
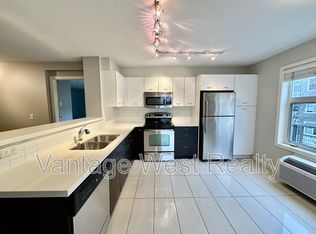
Priced under assessed! Looking for two parking stalls at the Verve? That’s the kind of feature that makes everyday life a whole lot easier. This move-in-ready 2-bedroom, 2-bathroom condo offers roughly 900 square feet of comfortable living space, making it a great fit for students, parents of students, investors, roommates, or a professional couple. The two parking stalls are a standout find, especially in a community where parking can be hard to come by. Inside, the functional layout provides two bedrooms and two full bathrooms, offering flexibility for roommates, guests, or a home office. A bright an open living room is great for relaxing or entertaining and a large galley kitchen provides plenty of storage and counter space! Stainless appliances add a timeless touch, and a brand new washer and dryer mean a few big ticket appliances are taken care of! When it’s time to relax and enjoy the Okanagan sunshine, the Verve delivers with an impressive lineup of amenities, including a pool, volleyball area, and BBQ spaces. The location keeps daily errands and commutes convenient with easy access to buses, schools, shopping, and downtown. Whether you’re looking for a convenient home base, an investment opportunity, or a place to share, this condo brings together flexibility, amenities, and those highly sought-after two parking stalls. Come take a look!
For sale
C$420,000
547 Yates Rd #211, Kelowna, BC V1V 2T9
2beds
900sqft
Apartment
Built in 2008
-- sqft lot
$-- Zestimate®
C$467/sqft
C$401/mo HOA
What's special
Functional layoutLarge galley kitchenStainless appliancesVolleyball areaBbq spaces
- 15 hours
- 4
- 1
Zillow last checked:
Listing updated:
Listed by:
Darcy Fiander,
Vantage West Realty Inc.
Source: Association of Interior REALTORS,MLS®#: 10401951Originating MLS®#: Association of Interior REALTORS
Facts & features
Interior
Bedrooms & bathrooms
- Bedrooms: 2
- Bathrooms: 2
- Full bathrooms: 2
Primary bedroom
- Level: Main
- Dimensions: 9.58x16.50
Bedroom
- Level: Main
- Dimensions: 9.00x10.67
Other
- Features: Four Piece Bathroom
- Level: Main
- Dimensions: 0 x 0
Other
- Features: Three Piece Bathroom
- Level: Main
- Dimensions: 8.75x6.92
Dining room
- Level: Main
- Dimensions: 7.42x18.42
Foyer
- Level: Main
- Dimensions: 4.92x4.67
Other
- Features: Four Piece Bathroom
- Level: Main
- Dimensions: 0 x 0
Other
- Features: Three Piece Bathroom
- Level: Main
- Dimensions: 7.33x5.08
Kitchen
- Level: Main
- Dimensions: 4.17x18.42
Living room
- Level: Main
- Dimensions: 17.25x11.42
Pantry
- Level: Main
- Dimensions: 2.92x4.50
Heating
- Baseboard, Electric
Cooling
- Wall Unit(s)
Appliances
- Laundry: In Unit
Features
- Flooring: Laminate, Partially Carpeted
- Has basement: No
- Has fireplace: No
- Common walls with other units/homes: 2+ Common Walls
Interior area
- Total interior livable area: 900 sqft
- Finished area above ground: 900
- Finished area below ground: 0
Property
Parking
- Total spaces: 4
- Parking features: Underground, On Site, Parkade
- Garage spaces: 2
- Covered spaces: 4
- Details: Strata Parking Type:LCP - Limited Common Property
Features
- Levels: One
- Stories: 1
- Patio & porch: Covered, Deck
- Exterior features: Balcony
- Pool features: In Ground, Outdoor Pool, Pool
- Has view: Yes
- View description: Mountain(s)
Details
- Parcel number: 027583295
- Zoning: MF3
- Special conditions: Standard
Construction
Type & style
- Home type: Apartment
- Property subtype: Apartment
Materials
- Fiber Cement, Wood Frame
- Foundation: Concrete Perimeter
Condition
- New construction: No
- Year built: 2008
Utilities & green energy
- Sewer: Public Sewer
- Water: Public
Community & HOA
HOA
- Has HOA: No
- Amenities included: Dog Park, Elevator(s), Maintenance Grounds, Landscaping, Barbecue, Pool, Snow Removal
- Services included: Association Management, Insurance, Maintenance Grounds, Recreation Facilities, Reserve Fund, Trash, Snow Removal
- HOA fee: C$401 monthly
Location
- Region: Kelowna
Financial & listing details
- Price per square foot: C$467/sqft
- Tax assessed value: C$421,000
- Annual tax amount: C$2,305
- Date on market: 10/1/2026
- Ownership: Freehold,Strata
Price history
Price history is unavailable.
Public tax history
Tax history is unavailable.
Climate risks
Neighborhood: Glenmore
Nearby schools
GreatSchools rating
No schools nearby
We couldn't find any schools near this home.
Similar homes
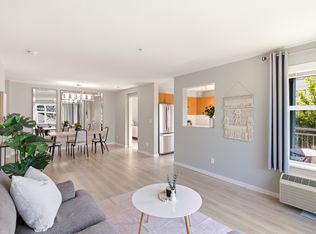
- C$449,9952 bd2 ba1.1k sqft563 Yates Rd #215, Kelowna, BC V1V 2V3For Sale
 MLS ID #10397451, Krista Johnstone. Association of Interior REALTORS
 - C$428,5562 bd2 ba1.2k sqftVista View Place, Kelowna, BC V1Y 6M8For Sale
 MLS ID #10402378, Greg Donskov. Association of Interior REALTORS
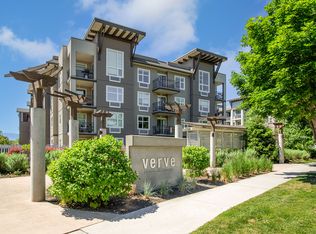
 - C$334,0001 bd1 ba722 sqft547 Yates Rd Unit 405, Kelowna, BC V1V 2T9For Sale
 MLS ID #10385335, Nicole McGillis. Association of Interior REALTORS
 - C$479,0002 bd2 ba887 sqft722 Valley Rd #200, Kelowna, BC V1V 0E2For Sale
 MLS ID #10394751, Raj Kandola. Association of Interior REALTORS
