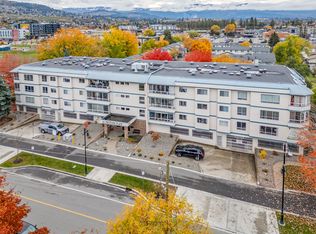
Bright, clean and move-in ready! This 2 bedroom, 2 full bath corner unit sits on the second floor on the quiet side of the building, right across the street from Willow Park Shopping Centre. The desirable split floor plan places the bedrooms apart for added privacy, with a full ensuite plus a dual-entry main bath. Enjoy a laundry room with side-by-side washer and dryer and a large, private enclosed balcony. Recent updates include kitchen countertops, double sink and plumbing (4 yrs), fresh paint in the kitchen, bedrooms and living room, stove hood fan (4 yrs), wall A/C unit (2 yrs), and ensuite toilet (3 yrs). The building elevator is new, and the stairwell is right next to the unit with direct access to the parking area. One parking stall included (short waitlist for a second), plus a storage locker just down the hall. All ages welcome, and pets too: 2 pets, dogs of any size (breed restrictions apply). Can be sold partially furnished. Come view this lovely, comfortable condo and make it your own.
For sale
C$364,900
240 Hollywood Rd N Unit 209, Kelowna, BC V1X 6Y9
2beds
979sqft
Apartment
Built in 1992
-- sqft lot
$-- Zestimate®
C$373/sqft
C$417/mo HOA
What's special
Desirable split floor planFull ensuiteDual-entry main bathLarge private enclosed balconyStove hood fan
- 10 days
- 20
- 0
Zillow last checked:
Listing updated:
Listed by:
Joy Caravello,
Oakwyn Realty Okanagan
Source: Association of Interior REALTORS,MLS®#: 10404766Originating MLS®#: Association of Interior REALTORS
Facts & features
Interior
Bedrooms & bathrooms
- Bedrooms: 2
- Bathrooms: 2
- Full bathrooms: 2
Primary bedroom
- Level: Main
- Dimensions: 17.08x12.42
Bedroom
- Level: Main
- Dimensions: 11.25x10.08
Other
- Features: Three Piece Bathroom
- Level: Main
- Dimensions: 6.50x6.17
Dining room
- Level: Main
- Dimensions: 8.50x8.33
Other
- Features: Four Piece Bathroom
- Level: Main
- Dimensions: 10.17x5.08
Kitchen
- Level: Main
- Dimensions: 8.17x7.75
Laundry
- Level: Main
- Dimensions: 7.58x5.92
Living room
- Level: Main
- Dimensions: 16.58x11.92
Sunroom
- Level: Main
- Dimensions: 18.58x6.00
Heating
- Baseboard
Cooling
- Wall Unit(s)
Appliances
- Laundry: In Unit
Features
- Has basement: No
- Has fireplace: No
- Common walls with other units/homes: 1 Common Wall
Interior area
- Total interior livable area: 979 sqft
- Finished area above ground: 979
- Finished area below ground: 0
Video & virtual tour
Property
Parking
- Total spaces: 1
- Parking features: On Site, Open, Parking Space(s)
- Has uncovered spaces: Yes
- Details: Strata Parking Type:CP - Assigned by Strata/Assoc
Features
- Levels: One
- Stories: 1
- Patio & porch: Covered
- Pool features: None
Details
- Parcel number: 017826331
- Zoning: UC4
- Special conditions: Standard
Construction
Type & style
- Home type: Apartment
- Property subtype: Apartment
Materials
- Vinyl Siding, Wood Frame
- Roof: Asphalt,Shingle
Condition
- New construction: No
- Year built: 1992
Utilities & green energy
- Sewer: Public Sewer
- Water: Irrigation District
Community & HOA
HOA
- Has HOA: Yes
- Services included: Association Management, Insurance, Maintenance Grounds, Reserve Fund, Sewer, Snow Removal, Trash, Water
- HOA fee: C$417 monthly
Location
- Region: Kelowna
Financial & listing details
- Price per square foot: C$373/sqft
- Tax assessed value: C$344,200
- Annual tax amount: C$1,661
- Date on market: 10/29/2026
- Cumulative days on market: 10 days
- Ownership: Freehold,Strata
Price history
Price history is unavailable.
Public tax history
Tax history is unavailable.
Climate risks
Neighborhood: Rutland
Nearby schools
GreatSchools rating
No schools nearby
We couldn't find any schools near this home.
- C$--1 bd1 ba-- sqft727 Houghton Rd UNIT 201, Kelowna, BC V1X7J7Off Market

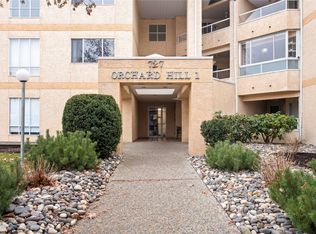
- C$415,0002 bd2 ba1.1k sqft727 Houghton Rd UNIT 104, Kelowna, BC V1X7J7For Sale
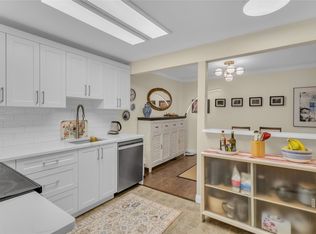
- C$349,8002 bd2 ba1k sqft727 Houghton Rd UNIT 107, Kelowna, BC V1X7J7For Sale
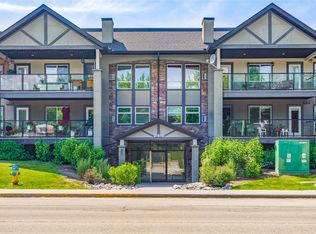
- C$349,9002 bd2 ba996 sqft669 Houghton Rd UNIT 107, Kelowna, BC V1X7L3For Sale

Similar homes
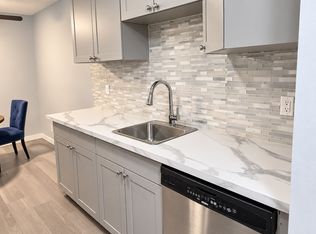
- C$349,9002 bd2 ba996 sqft669 Houghton Rd Unit 107, Kelowna, BC V1X 7L3For SaleMLS ID #10404019, Roma Niessen. Association of Interior REALTORS
- C$399,0002 bd2 ba978 sqft260 Franklyn Rd Unit 114, Kelowna, BC V1X 8C1For Sale
 MLS ID #10405000, Raj Kandola. Association of Interior REALTORS
- C$363,0002 bd1 ba832 sqft395 Franklyn Rd Unit 314, Kelowna, BC V1X 5X8For Sale
 MLS ID #10400525, April Anderson. Association of Interior REALTORS
- C$299,9002 bd2 ba1.2k sqft255 McIntosh Rd Unit 309, Kelowna, BC V1X 2C5For Sale
 MLS ID #10404510, Camille Pettit. Association of Interior REALTORS
