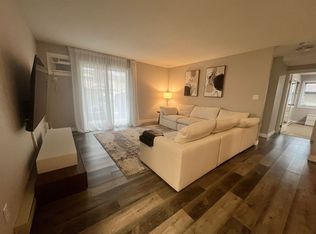
Welcome to Bridgewater Estates - This stunning 2-bedroom, 2-bathroom condo offers generous living space in one of Kelowna’s most sought-after neighbourhoods. Perfectly positioned in the heart of the Lower Mission, this beautifully updated home is move-in ready and ideal for those seeking a lifestyle of convenience, comfort, and recreation. Many updates including a modern kitchen, brand new fridge, newer appliances, windows, updated flooring, updated blinds, and fresh paint throughout. The result is a bright, contemporary home with stylish finishes and an inviting atmosphere.
Enjoy the added convenience of a covered parking stall, with the option to rent a second stall from the strata. This pet-friendly complex welcomes one pet with no size restriction! Complex Amenities Include an outdoor swimming pool, spacious gym, sauna, rentable guest suite and a large fenced/gated dog park with pond.
Just steps from the beautiful beaches along Lakeshore Road, H2O, Mission Creek Greenway, Gyro and Rotary Beaches, Eldorado Hotel Boardwalk, parks, and trails. Whether you’re looking for your first home, a smart investment, or the perfect downsized lifestyle, this refreshed condo in Bridgewater Estates is an exceptional opportunity. Don’t miss out—schedule your private viewing today and start enjoying everything Lower Mission has to offer!
For sale
C$399,900
3854 Gordon Dr Unit 186, Kelowna, BC V1W 3G4
2beds
977sqft
Apartment
Built in 1990
-- sqft lot
$-- Zestimate®
C$409/sqft
C$418/mo HOA
What's special
Generous living spaceBeautifully updated homeModern kitchenBrand new fridgeNewer appliancesUpdated flooringUpdated blinds
- 58 days |
- 11 |
- 0 |
Zillow last checked:
Listing updated:
Listed by:
Seth Cowie,
Century 21 Assurance Realty Ltd
Source: Association of Interior REALTORS,MLS®#: 10392759Originating MLS®#: Association of Interior REALTORS
Facts & features
Interior
Bedrooms & bathrooms
- Bedrooms: 2
- Bathrooms: 2
- Full bathrooms: 2
Primary bedroom
- Level: Main
- Dimensions: 12.50x16.67
Bedroom
- Level: Main
- Dimensions: 8.75x13.75
Other
- Level: Main
- Dimensions: 8.17x4.67
Dining room
- Level: Main
- Dimensions: 7.00x8.58
Other
- Level: Main
- Dimensions: 8.17x4.92
Kitchen
- Level: Main
- Dimensions: 10.00x8.58
Living room
- Level: Main
- Dimensions: 13.25x14.92
Heating
- Baseboard
Cooling
- Wall Unit(s)
Appliances
- Laundry: In Unit
Features
- Has basement: No
- Has fireplace: No
- Common walls with other units/homes: 2+ Common Walls
Interior area
- Total interior livable area: 977 sqft
- Finished area above ground: 977
- Finished area below ground: 0
Property
Parking
- Total spaces: 2
- Parking features: Detached Carport, On Site
- Carport spaces: 1
- Details: Strata Parking Type:LCP - Limited Common Property
Features
- Levels: One
- Stories: 1
- Pool features: Pool
Details
- Parcel number: 016168071
- Zoning: MF2
- Special conditions: Standard
Construction
Type & style
- Home type: Apartment
- Property subtype: Apartment
Condition
- New construction: No
- Year built: 1990
Utilities & green energy
- Sewer: Public Sewer
- Water: Public
Community & HOA
HOA
- Has HOA: No
- HOA fee: C$418 monthly
Location
- Region: Kelowna
Financial & listing details
- Price per square foot: C$409/sqft
- Annual tax amount: C$2,021
- Date on market: 6/26/2026
- Cumulative days on market: 59 days
- Ownership: Freehold,Strata
Price history
Price history is unavailable.
Public tax history
Tax history is unavailable.
Climate risks
Neighborhood: Pandosy
Nearby schools
GreatSchools rating
No schools nearby
We couldn't find any schools near this home.
- C$--2 bd2 ba970 sqft735 Cook Rd UNIT 101D, Kelowna, BC V1W3G6Off Market
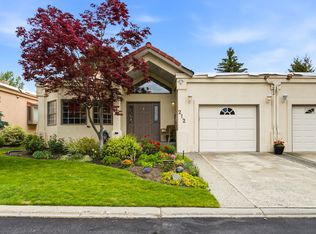
- C$419,9002 bd2 ba948 sqft735 Cook Rd UNIT 104C, Kelowna, BC V1W3G6For Sale

- C$599,9002 bd2 ba1.4k sqft650 Lexington Dr UNIT 212, Kelowna, BC V1W3B6For Sale
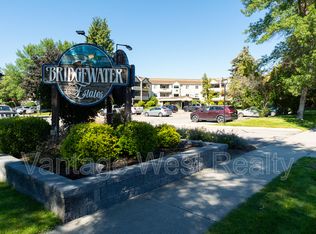
- C$--2 bd2 ba963 sqft3854 Gordon Dr #290, Kelowna, BC V1W3G4Off Market
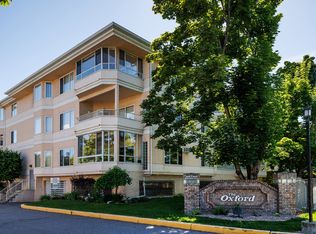
- C$899,8003 bd3 ba1.6k sqft665 Cook Rd UNIT 112, Kelowna, BC V1W4T4For Sale
- C$1,035,0003 bd3 ba1.8k sqft674 Cook Rd, Kelowna, BC V1W3G7For Sale
- C$779,0002 bd2 ba1.4k sqft3788 Bird Pl UNIT 125, Kelowna, BC V1W4T3For Sale
- C$--3 bd2 ba1.4k sqft593 Radant Rd, Kelowna, BC V1W1A1Off Market
Similar homes
- C$395,0002 bd2 ba1.1k sqft2350 Stillingfleet Rd #205, Kelowna, BC V1W 3X9For Sale
 MLS ID #10397823, Elaine Godeghesi. Association of Interior REALTORS
 - C$399,9002 bd2 ba1.1k sqft1965 Durnin Rd Unit 116, Kelowna, BC V1X 7K6For Sale
 MLS ID #10398458, Krista Johnstone. Association of Interior REALTORS
 - C$419,9002 bd2 ba948 sqft735 Cook Rd Unit 104C, Kelowna, BC V1W 3G6For SaleMLS ID #10391194, Amy Dai. Association of Interior REALTORS
- C$419,0002 bd2 ba1.1k sqft985 Klo Rd #214, Kelowna, BC V1Y 9L2For Sale
 MLS ID #10396370, Kevin Chepil. Association of Interior REALTORS
 - C$458,0002 bd2 ba740 sqft654 Cook Rd #250, Kelowna, BC V1W 3G7For SaleMLS ID #10395104, Joe White. Association of Interior REALTORS
- C$399,9002 bd2 ba1.3k sqft1055 Lawrence Ave Unit 102, Kelowna, BC V1Y 6M3For SaleMLS ID #10387382, Mahta Sadi. Association of Interior REALTORS
- C$375,0002 bd2 ba1k sqft1007 Harvey Ave Unit 104, Kelowna, BC V1Y 6E4For SaleMLS ID #10393124, Teagan Adams. Association of Interior REALTORS
- C$409,0002 bd2 ba1k sqft770 Rutland Rd N Unit 210, Kelowna, BC V1X 3B7For SaleMLS ID #10397393, Ian Tang. Association of Interior REALTORS
- C$375,0002 bd2 ba1.1k sqft1075 Bernard Ave Unit 308, Kelowna, BC V1Y 6P7For SaleMLS ID #10395212, Raj Kandola. Association of Interior REALTORS
- C$430,0002 bd2 ba1.1k sqft2130 Vasile Rd Unit 108, Kelowna, BC V1Y 6H5For SaleMLS ID #10394764, Kiri Sandana. Association of Interior REALTORS
- C$459,0002 bd2 ba1.1k sqft2300 Benvoulin Rd Unit 103, Kelowna, BC V1W 2C6For SaleMLS ID #10397852, Justina LeeStolz. Association of Interior REALTORS
- C$429,0002 bd2 ba1.2k sqftVista View Place, Kelowna, BC V1Y 6M8For SaleMLS ID #10389941, Jane Walker. Association of Interior REALTORS
- C$395,0002 bd2 ba1.2k sqft1249 Pacific Ave Unit 211, Kelowna, BC V1Y 5T9For SaleMLS ID #10343393, Cindy Slonski. Association of Interior REALTORS
- C$325,0002 bd2 ba896 sqft3180 De Montreuil Ct #412, Kelowna, BC V1W 3W4For SaleMLS ID #10379397, Jackson Penney. Association of Interior REALTORS
- C$349,0002 bd2 ba1.2k sqft1056 Bernard Ave Unit 201, Kelowna, BC V1Y 8L7For SaleMLS ID #10394851, Wendy Desrosiers. Association of Interior REALTORS
- C$399,0002 bd2 ba978 sqft260 Franklyn Rd Unit 114, Kelowna, BC V1X 8C1For SaleMLS ID #10385106, Raj Kandola. Association of Interior REALTORS
- C$428,9002 bd2 ba1.2k sqftVista View Place, Kelowna, BC V1Y 6M8For SaleMLS ID #10389833, Greg Donskov. Association of Interior REALTORS
- C$389,9002 bd2 ba1k sqft2120 Shannon Ridge Dr Unit 214, West Kelowna, BC V4T 2Z3For SaleMLS ID #10391942, Murray Neuman. Association of Interior REALTORS
- C$389,9001 bd2 ba770 sqft1965 Pandosy St Unit 105, Kelowna, BC V1Y 1R9For SaleMLS ID #10389405, Russell Armstrong. Association of Interior REALTORS
- C$409,9002 bd2 ba888 sqftVerve 7, Kelowna, BC V1V 2T8For SaleMLS ID #10389070, Kyle B. Janzen. Association of Interior REALTORS
