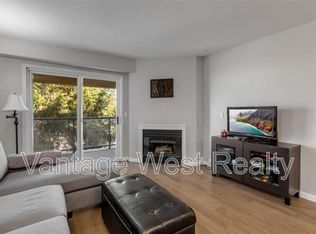
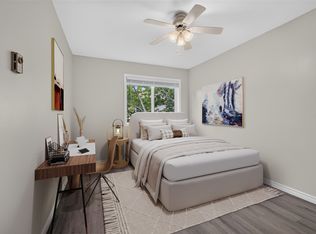
Top-floor living just minutes from downtown and Okanagan College, this bright 2-bedroom, 2-bathroom corner unit checks all the right boxes for first-time buyers, families, or savvy investors. With 850 square feet of well-designed space, the layout offers privacy and flexibility, making it ideal for roommates or growing households. Large windows fill the home with natural light, while recent upgrades add comfort and peace of mind. Step out onto the spacious deck to enjoy fresh air and a bit of extra breathing room, perfect for morning coffee or winding down after a long day. Having two full bathrooms means no more negotiating over morning routines, which is always a win. Located just off KLO, you’re only minutes to the beach, Pandosy Village, and all the shops, restaurants, and amenities downtown Kelowna has to offer. This is easy, convenient living in a location that keeps you connected to it all.
For sale
C$325,000
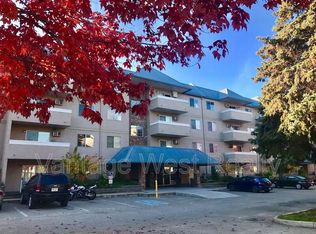
3180 De Montreuil Ct #412, Kelowna, BC V1W 3W4
2beds
896sqft
Apartment
Built in 1990
-- sqft lot
$-- Zestimate®
C$363/sqft
C$371/mo HOA
What's special
Top-floor livingSpacious deck
- 160 days
- 24
- 0
Zillow last checked:
Listing updated:
Listed by:
Jackson Penney,
Vantage West Realty Inc.
Source: Association of Interior REALTORS,MLS®#: 10379397Originating MLS®#: Association of Interior REALTORS
Facts & features
Interior
Bedrooms & bathrooms
- Bedrooms: 2
- Bathrooms: 2
- Full bathrooms: 2
Primary bedroom
- Level: Main
- Dimensions: 10.42x16.33
Bedroom
- Level: Main
- Dimensions: 9.58x11.67
Other
- Features: Three Piece Bathroom
- Level: Main
- Dimensions: 4.92x7.67
Dining room
- Level: Main
- Dimensions: 17.50x12.25
Other
- Features: Three Piece Bathroom
- Level: Main
- Dimensions: 5.67x7.83

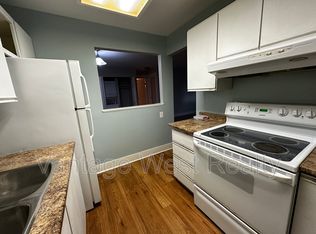
Kitchen
- Level: Main
- Dimensions: 9.42x7.67
Living room
- Level: Main
- Dimensions: 12.83x11.67
Heating
- Baseboard, Electric
Cooling
- Other
Appliances
- Included: Dryer, Dishwasher, Electric Range, Refrigerator, Washer
- Laundry: In Unit
Features
- Flooring: Partially Carpeted, Vinyl
- Windows: Window Treatments
- Basement: Walk-Out Access
- Has fireplace: No
- Common walls with other units/homes: 1 Common Wall
Interior area
- Total interior livable area: 896 sqft
- Finished area above ground: 896
- Finished area below ground: 0
Property
Parking
- Total spaces: 1
- Parking features: On Site, Parking Space(s)
- Uncovered spaces: 1
- Details: Strata Parking Type:CP - Assigned by Strata/Assoc
Accessibility
- Accessibility features: Accessibility Features, Low Threshold Shower
Features
- Levels: One
- Stories: 1
- Patio & porch: Patio
- Exterior features: Balcony
- Pool features: None
- Has view: Yes
- View description: Mountain(s)
Lot
- Features: Central Business District, Corner Lot, Dead End, Easy Access, Near Golf Course, Level, Near Park, Paved
Details
- Parcel number: 015611558
- Zoning: UC5
- Special conditions: Standard
Construction
Type & style
- Home type: Apartment
- Property subtype: Apartment
Materials
- Stucco, Wood Frame
- Foundation: Concrete Perimeter
- Roof: Tar/Gravel
Condition
- New construction: No
- Year built: 1990
Utilities & green energy
- Sewer: Public Sewer
- Water: Public
- Utilities for property: Cable Available
Community & HOA
Community
- Features: Park, Shopping
HOA
- Has HOA: Yes
- Amenities included: Elevator(s)
- Services included: Association Management, Insurance, Maintenance Grounds, Reserve Fund, Sewer, Snow Removal, Trash, Water
- HOA fee: C$371 monthly
Location
- Region: Kelowna
Financial & listing details
- Price per square foot: C$363/sqft
- Annual tax amount: C$1,716
- Date on market: 3/26/2026
- Cumulative days on market: 161 days
- Ownership: Freehold,Strata
Price history
Price history is unavailable.
Public tax history
Tax history is unavailable.
Climate risks
Neighborhood: Pandosy
Nearby schools
GreatSchools rating
No schools nearby
We couldn't find any schools near this home.
- C$--2 bd2 ba1.1k sqft3115 De Montreuil Ct #303, Kelowna, BC V1W3W1Off Market
- C$--2 bd2 ba984 sqft3175 De Montreuil Ct UNIT 203, Kelowna, BC V1W3W2Off Market
- C$--2 bd2 ba-- sqft3180 De Montreuil Ct UNIT 305, Kelowna, BC V1W3W4Off Market
- C$--2 bd2 ba888 sqft3180 De Montreuil Ct UNIT 105, Kelowna, BC V1W3W4Off Market
Similar homes
- C$349,0002 bd2 ba860 sqft3180 De Montreuil Ct Unit 311, Kelowna, BC V1W 3W4For Sale
 MLS ID #10398730, Scott McFadyen. Association of Interior REALTORS
 - C$399,9002 bd2 ba905 sqft3160 De Montreuil Ct Unit 400, Kelowna, BC V1W 3W3For Sale
 MLS ID #10395801, Teagan Adams. Association of Interior REALTORS
 - C$310,0001 bd1 ba844 sqft877 Klo Rd #303, Kelowna, BC V1Y 9G5For Sale
 MLS ID #10386450, Staci Champagne. Association of Interior REALTORS
 - C$295,0002 bd2 ba1k sqft1229 Bernard Ave Unit 102, Kelowna, BC V1Y 6R3For Sale
 MLS ID #10396094, Elaine Godeghesi. Association of Interior REALTORS
