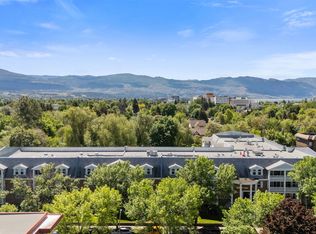
A rare opportunity to own a spacious 2-bedroom, non–age restricted condo near downtown Kelowna at an attractive price point. This well-kept corner unit offers extra space, added natural light, and a comfortable layout that feels practical from the moment you walk in. Tastefully renovated and move-in ready, the home features freshly painted walls, updated flooring, updated finishes, and new appliances, giving the next owner confidence and convenience without the need for immediate work. The location is a major highlight, positioned directly across from Rowcliffe Park with green space, a dog park, community gardens, playground, and open field just outside your door. From here, you are also within easy reach of downtown Kelowna, Bernard Avenue, the lake, South Pandosy, and the Landmark District. The building has seen important exterior updates, including newer windows and roof, adding further peace of mind. Pet-friendly, with no age restrictions, and complete with covered parking and storage, this property stands out in a price range where options are often limited to studios, one-bedroom units, or age-restricted buildings. A great fit for first-time buyers, downsizers seeking walkability, or investors looking for a rentable location close to the downtown core.
For sale
C$279,000
625 Rowcliffe Ave Unit 108, Kelowna, BC V1Y 5Y8
2beds
745sqft
Apartment
Built in 1979
-- sqft lot
$-- Zestimate®
C$374/sqft
C$395/mo HOA
What's special
Well-kept corner unitExtra spaceAdded natural lightComfortable layoutTastefully renovatedFreshly painted wallsUpdated flooring
- 78 days |
- 39 |
- 1 |
Zillow last checked:
Listing updated:
Listed by:
Chad Lee,
Oakwyn Realty Okanagan-Letnick Estates
Source: Association of Interior REALTORS,MLS®#: 10388941Originating MLS®#: Association of Interior REALTORS
Facts & features
Interior
Bedrooms & bathrooms
- Bedrooms: 2
- Bathrooms: 1
- Full bathrooms: 1
Primary bedroom
- Level: Main
- Area: 108 Square Feet
- Dimensions: 12.67x9.08
Bedroom
- Level: Main
- Area: 93.5 Square Feet
- Dimensions: 12.67x8.50
Dining room
- Level: Main
- Area: 64 Square Feet
- Dimensions: 10.17x7.17
Other
- Features: Four Piece Bathroom
- Level: Main
- Dimensions: 0 x 0
Kitchen
- Level: Main
- Area: 80 Square Feet
- Dimensions: 10.33x8.00
Living room
- Level: Main
- Area: 160 Square Feet
- Dimensions: 10.50x10.17
Storage room
- Level: Main
- Area: 20 Square Feet
- Dimensions: 5.08x4.67
Heating
- Baseboard, Electric
Cooling
- Wall Unit(s)
Appliances
- Included: Electric Range, Refrigerator
- Laundry: Common Area
Features
- Flooring: Ceramic Tile, Laminate
- Has basement: No
- Has fireplace: No
- Common walls with other units/homes: 2+ Common Walls
Interior area
- Total interior livable area: 745 sqft
- Finished area above ground: 745
- Finished area below ground: 0
Property
Parking
- Total spaces: 1
- Parking features: On Site, Parking Space(s), Secured
- Details: Strata Parking Type:CP - Assigned by Strata/Assoc
Features
- Levels: One
- Stories: 1
- Patio & porch: Deck
- Exterior features: Balcony
- Pool features: None
- Has view: Yes
- View description: City, Mountain(s)
- Waterfront features: Other
- Frontage length: 0.00
Lot
- Features: Central Business District, Easy Access, Landscaped, Near Park, Near Public Transit
Details
- Parcel number: 002502844
- Zoning: RM3
- Special conditions: Standard
Construction
Type & style
- Home type: Apartment
- Architectural style: Other
- Property subtype: Apartment
Materials
- Stucco, Wood Frame
- Foundation: Concrete Perimeter
Condition
- New construction: No
- Year built: 1979
Utilities & green energy
- Sewer: Public Sewer
- Water: Public
Community & HOA
Community
- Features: Near Schools, Park, Recreation Area, Shopping
- Security: Controlled Access
HOA
- Has HOA: No
- Amenities included: Elevator(s), Laundry
- HOA fee: C$395 monthly
Location
- Region: Kelowna
Financial & listing details
- Price per square foot: C$374/sqft
- Annual tax amount: C$1,454
- Date on market: 5/26/2026
- Cumulative days on market: 79 days
- Ownership: Freehold,Strata
Price history
Price history is unavailable.
Public tax history
Tax history is unavailable.
Climate risks
Neighborhood: Central City
Nearby schools
GreatSchools rating
No schools nearby
We couldn't find any schools near this home.
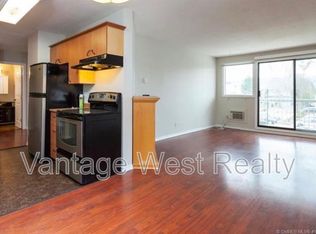
- C$1,7502 bd1 ba745 sqft625 Rowcliffe Ave UNIT 202, Kelowna, BC V1Y5Y8For Rent
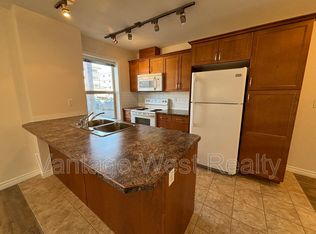
- C$--2 bd1 ba710 sqft598 Sutherland Ave #104, Kelowna, BC V1Y5X1Off Market
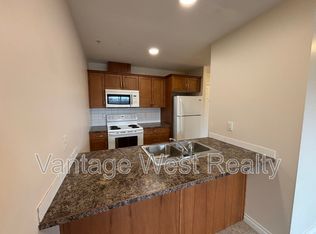
- C$--1 bd1 ba695 sqft598 Sutherland Ave #403, Kelowna, BC V1Y5X1Off Market
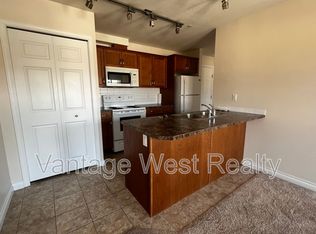
- C$--2 bd1 ba710 sqft598 Sutherland Ave #404, Kelowna, BC V1Y5X1Off Market
- C$1,8502 bd1 ba710 sqft598 Sutherland Ave #402, Kelowna, BC V1Y5X1For Rent
- C$--2 bd1 ba730 sqft598 Sutherland Ave #204, Kelowna, BC V1Y5X1Off Market
- C$--2 bd1 ba710 sqft598 Sutherland Ave #101, Kelowna, BC V1Y5X1Off Market
- C$--2 bd1 ba710 sqft598 Sutherland Ave #302, Kelowna, BC V1Y5X1Off Market
Similar homes
- C$299,0002 bd2 ba929 sqft575 Sutherland Ave Unit 310, Kelowna, BC V1Y 8V1For Sale
 MLS ID #10373171, Jenna Skoglund. Association of Interior REALTORS
 - C$289,0002 bd1 ba667 sqft353 Boyce Cres Unit 11, Kelowna, BC V1Y 5Z7For Sale
 MLS ID #10385395, Mark J. Walker. Association of Interior REALTORS
 - C$295,0002 bd2 ba1k sqft1229 Bernard Ave Unit 102, Kelowna, BC V1Y 6R3For Sale
 MLS ID #10396094, Elaine Godeghesi. Association of Interior REALTORS
 - C$280,0001 bd1 ba719 sqft1565 Noble Ct #106, Kelowna, BC V1Y 8K8For Sale
 MLS ID #10393791, Adam Kilshaw. Association of Interior REALTORS
 - C$290,0002 bd2 ba1k sqft1490 B Gordon Dr #206, Kelowna, BC V1Y 3G5For SaleMLS ID #10378017, Chris Veale. Association of Interior REALTORS
- C$259,900-- bd1 ba418 sqft1550 Dickson Ave #405, Kelowna, BC V1Y 9Y8For SaleMLS ID #10397264, Rom Houtstra. Association of Interior REALTORS
- C$349,0001 bd1 ba795 sqft737 Leon Ave Unit 406, Kelowna, BC V1Y 8L6For SaleMLS ID #10396925, David Lea. Association of Interior REALTORS
- C$349,0001 bd1 ba784 sqft737 Leon Ave #1205, Kelowna, BC V1Y 8L6For SaleMLS ID #10395570, Jaime Briggs. Association of Interior REALTORS
- C$289,0001 bd1 ba455 sqft925 Leon Ave #435, Kelowna, BC V1Y 0E5For SaleMLS ID #10384590, Kevin Chepil. Association of Interior REALTORS
- C$299,9001 bd1 ba815 sqft1915 Pacific Ct #407, Kelowna, BC V1Y 8B3For SaleMLS ID #10376914, Wendy Desrosiers. Association of Interior REALTORS
- C$375,0002 bd2 ba1k sqft1007 Harvey Ave Unit 104, Kelowna, BC V1Y 6E4For SaleMLS ID #10393124, Teagan Adams. Association of Interior REALTORS
- C$310,0001 bd1 ba844 sqft877 Klo Rd #303, Kelowna, BC V1Y 9G5For SaleMLS ID #10386450, Staci Champagne. Association of Interior REALTORS
- C$345,0002 bd2 ba896 sqft3180 De Montreuil Ct #412, Kelowna, BC V1W 3W4For SaleMLS ID #10379397, Jackson Penney. Association of Interior REALTORS
- C$299,0001 bd1 ba708 sqft135 Ziprick Rd #204, Kelowna, BC V1X 8B2For SaleMLS ID #10391430, Julien LaPierre. Association of Interior REALTORS
- C$365,0002 bd2 ba1k sqft575 Sutherland Ave Unit 222, Kelowna, BC V1Y 8V1For SaleMLS ID #R3125550, Jeffrey Shannon, Oracle Realty Ltd. Brokerage. Greater Vancouver REALTORS®
- C$389,9001 bd2 ba770 sqft1965 Pandosy St Unit 105, Kelowna, BC V1Y 1R9For SaleMLS ID #10389405, Russell Armstrong. Association of Interior REALTORS
- C$400,0002 bd1 ba612 sqft353 Boyce Cres Unit 14, Kelowna, BC V1Y 5Z7For SaleMLS ID #10364791, Carlo Giusto. Association of Interior REALTORS
- C$319,900-- bd1 ba438 sqftOne Water Street East Tower, Kelowna, BC V1Y 0J4For SaleMLS ID #10396034, JP Letnick. Association of Interior REALTORS
- C$339,8882 bd2 ba1k sqftMills Place, Kelowna, BC V1X 4G9For SaleMLS ID #10389437, Patryk Norek. Association of Interior REALTORS
- C$319,0001 bd1 ba518 sqft660 Cawston Ave #311, Kelowna, BC V1Y 9M1For SaleMLS ID #10382615, Nicalette McCrae. Association of Interior REALTORS
