Beautifully updated townhome in Kelowna’s Pandosy Area. Welcome to this bright and modern 2 bedroom, 1 bath townhouse, ideally located in the highly sought-after Pandosy neighborhood. The open concept layout is filled with natural light and features the convenience of in-suite laundry. Step outside to your fully fenced backyard, perfect for relaxing with dinner outdoors, or take a quick trip across Harvey Avenue to explore Kelowna’s best restaurants, shops, and entertainment. This home is just minutes from beaches, Kelowna General Hospital, and major bus routes, offering a lifestyle of convenience and comfort. Strata fees are low and include: water, sewer, gas, and garbage. With no age restrictions, pet-friendly bylaws (2 pets allowed), and an unbeatable location, this home is an excellent opportunity for new homeowners or investors alike. Parking spot is steps outside your door.
For sale
C$400,000
353 Boyce Cres Unit 14, Kelowna, BC V1Y 5Z7
2beds
612sqft
Townhouse
Built in 1962
-- sqft lot
$-- Zestimate®
C$654/sqft
C$350/mo HOA
What's special
Open concept layoutFilled with natural lightIn-suite laundryFully fenced backyard
- 39 days |
- 40 |
- 0 |
Zillow last checked:
Listing updated:
Listed by:
Carlo Giusto,
Century 21 Assurance Realty Ltd
Source: Association of Interior REALTORS,MLS®#: 10364791Originating MLS®#: Association of Interior REALTORS
Facts & features
Interior
Bedrooms & bathrooms
- Bedrooms: 2
- Bathrooms: 1
- Full bathrooms: 1
Primary bedroom
- Level: Main
- Area: 100 Square Feet
- Dimensions: 10.00x10.00
Bedroom
- Level: Main
- Area: 64 Square Feet
- Dimensions: 8.00x8.00
Other
- Level: Basement
- Dimensions: 0 x 0
Kitchen
- Level: Main
- Area: 48 Square Feet
- Dimensions: 6.00x8.00
Living room
- Level: Main
- Area: 140 Square Feet
- Dimensions: 10.00x14.00
Heating
- Electric
Cooling
- Wall Unit(s)
Appliances
- Included: Dishwasher, Gas Range, Refrigerator
- Laundry: Other
Features
- Flooring: Laminate, Linoleum
- Basement: Crawl Space,Unfinished
- Has fireplace: No
- Common walls with other units/homes: 2+ Common Walls
Interior area
- Total interior livable area: 612 sqft
- Finished area above ground: 612
- Finished area below ground: 0
Property
Parking
- Total spaces: 1
- Parking features: Detached Carport, On Site
- Carport spaces: 1
- Details: Strata Parking Type:Part of Strata/Assoc Lot
Features
- Levels: One
- Stories: 1
- Patio & porch: Patio
- Exterior features: Garden, Private Yard
- Pool features: None
- Fencing: Fenced
Details
- Parcel number: 002739518
- Zoning: MF3
- Special conditions: Standard
Construction
Type & style
- Home type: Townhouse
- Property subtype: Townhouse
Materials
- Stucco, Wood Frame
- Foundation: Concrete Perimeter
Condition
- Updated/Remodeled
- New construction: No
- Year built: 1962
Utilities & green energy
- Sewer: Public Sewer
- Water: Public
Community & HOA
HOA
- Has HOA: No
- HOA fee: C$350 monthly
Location
- Region: Kelowna
Financial & listing details
- Price per square foot: C$654/sqft
- Annual tax amount: C$1,426
- Date on market: 10/17/2025
- Cumulative days on market: 298 days
- Ownership: Freehold,Strata
Price history
Price history is unavailable.
Public tax history
Tax history is unavailable.
Climate risks
Neighborhood: Central City
Nearby schools
GreatSchools rating
No schools nearby
We couldn't find any schools near this home.
- C$289,0002 bd1 ba667 sqft353 Boyce Cres UNIT 11, Kelowna, BC V1Y5Z7For Sale

- C$--2 bd1 ba-- sqft1761 Pandosy St UNIT 101, Kelowna, BC V1Y1R2Off Market
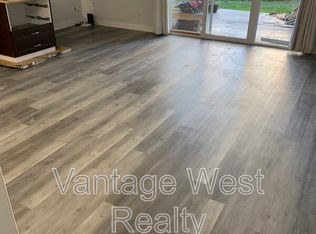
- C$--1 bd1 ba-- sqft1761 Pandosy St UNIT 303, Kelowna, BC V1Y1R2Off Market

- C$--3 bd2 ba1.1k sqft1848 Pandosy St #1, Kelowna, BC V1Y1R4Off Market
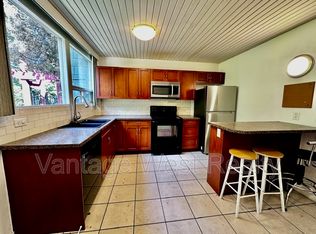
- C$--2 bd2 ba928 sqft1883 Water St #206, Kelowna, BC V1Y1K4Off Market
- C$--2 bd2 ba891 sqft1883 Water St #105, Kelowna, BC V1Y1K4Off Market
- C$--1 bd1 ba610 sqft445 Buckland Ave, Kelowna, BC V1Y5Z3Off Market
- C$--1 bd1 ba610 sqft445 Buckland Ave #3161, Kelowna, BC V1Y5Z3Off Market
Similar homes
- C$289,0002 bd1 ba667 sqft353 Boyce Cres Unit 11, Kelowna, BC V1Y 5Z7For SaleMLS ID #10385395, Mark J. Walker. Association of Interior REALTORS
- C$389,9001 bd2 ba770 sqft1965 Pandosy St Unit 105, Kelowna, BC V1Y 1R9For Sale
 MLS ID #10389405, Russell Armstrong. Association of Interior REALTORS
 - C$389,9001 bd1 ba540 sqft1770 Richter St #Penthouse 7, Kelowna, BC V1Y 0E6For Sale
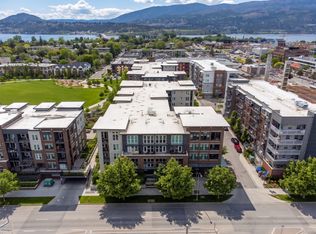 MLS ID #10393822, Jolene Iglesias. Association of Interior REALTORS
 - C$439,0002 bd2 ba746 sqftCentral Green 1, Kelowna, BC V1Y 0E6For Sale
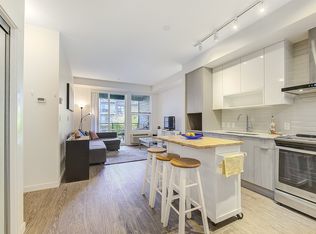 MLS ID #10384938, Patryk Norek. Association of Interior REALTORS
 - C$349,0001 bd1 ba795 sqft737 Leon Ave Unit 406, Kelowna, BC V1Y 8L6For SaleMLS ID #10396925, David Lea. Association of Interior REALTORS
- C$279,0002 bd1 ba745 sqft625 Rowcliffe Ave Unit 108, Kelowna, BC V1Y 5Y8For SaleMLS ID #10388941, Chad Lee. Association of Interior REALTORS
- C$349,0001 bd1 ba784 sqft737 Leon Ave #1205, Kelowna, BC V1Y 8L6For SaleMLS ID #10395570, Jaime Briggs. Association of Interior REALTORS
- C$427,0001 bd1 ba657 sqft710 Stockwell Ave #403, Kelowna, BC V1Y 6V9For SaleMLS ID #10391600, Nick Hazzi. Association of Interior REALTORS
- C$485,0002 bd2 ba830 sqft1800 Richter St #115, Kelowna, BC V1Y 0G9For SaleMLS ID #10390049, Darcy Fiander. Association of Interior REALTORS
- C$409,9002 bd2 ba888 sqftVerve 7, Kelowna, BC V1V 2T8For SaleMLS ID #10389070, Kyle B. Janzen. Association of Interior REALTORS
- C$419,0001 bd1 ba760 sqft660 Cawston Ave #111, Kelowna, BC V1Y 9M1For SaleMLS ID #10393711, JP Letnick. Association of Interior REALTORS
- C$345,0002 bd2 ba896 sqft3180 De Montreuil Ct #412, Kelowna, BC V1W 3W4For SaleMLS ID #10379397, Jackson Penney. Association of Interior REALTORS
- C$428,0002 bd2 ba695 sqft883 Academy Way #103, Kelowna, BC V1V 0A3For SaleMLS ID #10395653, Kiri Sandana. Association of Interior REALTORS
- C$439,9002 bd2 ba863 sqft654 Cook Rd Unit 427, Kelowna, BC V1W 3G7For SaleMLS ID #10395823, Hailey Ying Huang. Association of Interior REALTORS
- C$323,000-- bd1 ba312 sqftKevin Woodroffe, Kelowna, BC V1Y 0H1For SaleMLS ID #10391821, Richard Arcand. Association of Interior REALTORS
- C$389,9001 bd1 ba742 sqft722 Valley Rd #210, Kelowna, BC V1V 0E2For SaleMLS ID #10394704, Ian Watson. Association of Interior REALTORS
- C$488,0002 bd2 ba740 sqft654 Cook Rd #250, Kelowna, BC V1W 3G7For SaleMLS ID #10395104, Joe White. Association of Interior REALTORS
- C$475,0001 bd1 ba564 sqft1088 Sunset Dr Unit 247, Kelowna, BC V1Y 9W1For SaleMLS ID #10391963, Kevin Chepil. Association of Interior REALTORS
- C$479,0002 bd2 ba887 sqft722 Valley Rd #200, Kelowna, BC V1V 0E2For SaleMLS ID #10394751, Raj Kandola. Association of Interior REALTORS
- C$425,0002 bd2 ba822 sqft881 Academy Way #312, Kelowna, BC V1V 0A2For SaleMLS ID #10388853, Amanda Naomi Tak. Association of Interior REALTORS
