Experience downtown living in the heart of all the action at Central Green, where coffee shops, restaurants, shopping, beaches, and nightlife are just steps from your door. This move in ready one bedroom, one bathroom condo offers the lifestyle buyers are looking for in one of Kelowna's most walkable and desirable neighbourhoods. Inside, you'll find a well designed kitchen featuring stainless steel appliances, a portable island with two bar chairs, oversized windows that fill the space with natural light, a built in desk with shelving that is perfect for working from home, and a spacious bedroom with plenty of closet space. Step outside to the generously oversized southwest facing deck and take in the beautiful views while enjoying the perfect space for relaxing or entertaining. Exceptionally pet friendly, this building allows up to two dogs, two cats, or one of each with no size or breed restrictions. This home also includes a same floor storage locker and one secure underground parking stall, making it an excellent opportunity for first time buyers, students, investors, or anyone looking to enjoy convenient downtown living. Opportunities at this price in such a sought after location do not come along often! *some photos contain AI generated furnishings.
For sale
C$389,900
1770 Richter St #Penthouse 7, Kelowna, BC V1Y 0E6
1beds
540sqft
Apartment
Built in 2017
-- sqft lot
$-- Zestimate®
C$722/sqft
C$259/mo HOA
What's special
Well designed kitchenStainless steel appliancesBeautiful views
- 49 days |
- 9 |
- 0 |
Zillow last checked:
Listing updated:
Listed by:
Jolene Iglesias,
Oakwyn Realty Okanagan
Source: Association of Interior REALTORS,MLS®#: 10393822Originating MLS®#: Association of Interior REALTORS
Facts & features
Interior
Bedrooms & bathrooms
- Bedrooms: 1
- Bathrooms: 1
- Full bathrooms: 1
Primary bedroom
- Level: Main
- Area: 97.5 Square Feet
- Dimensions: 9.92x9.67
Other
- Features: Four Piece Bathroom
- Level: Main
- Area: 47.25 Square Feet
- Dimensions: 8.92x5.50
Kitchen
- Level: Main
- Area: 127.5 Square Feet
- Dimensions: 6.92x12.50
Living room
- Level: Main
- Area: 110.63 Square Feet
- Dimensions: 11.83x9.92
Heating
- Baseboard, Electric
Cooling
- Wall Unit(s)
Appliances
- Included: Dryer, Dishwasher, Electric Range, Refrigerator, Washer
- Laundry: In Unit
Features
- Has basement: No
- Has fireplace: No
- Common walls with other units/homes: 2+ Common Walls
Interior area
- Total interior livable area: 540 sqft
- Finished area above ground: 539
- Finished area below ground: 0
Video & virtual tour
Property
Parking
- Total spaces: 1
- Parking features: On Site, Parkade, Secured
- Details: Strata Parking Type:LCP - Limited Common Property
Features
- Levels: One
- Stories: 1
- Exterior features: Balcony
- Pool features: None
Details
- Parcel number: 030415284
- Zoning: CD22
- Special conditions: Standard
Construction
Type & style
- Home type: Apartment
- Property subtype: Apartment
Materials
- Brick, Wood Frame
- Foundation: Concrete Perimeter
Condition
- New construction: No
- Year built: 2017
Utilities & green energy
- Sewer: Public Sewer
- Water: Public
Community & HOA
HOA
- Has HOA: No
- Amenities included: Elevator(s), Barbecue, Storage
- HOA fee: C$259 monthly
Location
- Region: Kelowna
Financial & listing details
- Price per square foot: C$722/sqft
- Annual tax amount: C$1,732
- Date on market: 7/7/2026
- Cumulative days on market: 49 days
- Ownership: Freehold,Strata
Price history
Price history is unavailable.
Public tax history
Tax history is unavailable.
Climate risks
Neighborhood: Central City
Nearby schools
GreatSchools rating
No schools nearby
We couldn't find any schools near this home.
- C$--2 bd2 ba-- sqft1800 Richter St #115, Kelowna, BC V1Y0G9Off Market
- C$2,5003 bd2 ba-- sqft1800 Richter St #109, Kelowna, BC V1Y0G9For Rent
- C$--3 bd2 ba1k sqft1800 Richter St #209, Kelowna, BC V1Y0G9Off Market
- C$--2 bd2 ba825 sqft1800 Richter St #215, Kelowna, BC V1Y0E6Off Market
- C$--2 bd1 ba706 sqft1770 Richter St #PENTHOUSE 23, Kelowna, BC V1Y0E6Off Market
- C$--2 bd2 ba837 sqft1770 Richter St #206, Kelowna, BC V1Y0E6Off Market
- C$--2 bd2 ba864 sqft1770 Richter St #302, Kelowna, BC V1Y0E6Off Market
- C$439,0002 bd2 ba746 sqft1770 Richter St #320, Kelowna, BC V1Y0E6For Sale
Similar homes
- C$439,0002 bd2 ba746 sqftCentral Green 1, Kelowna, BC V1Y 0E6For Sale
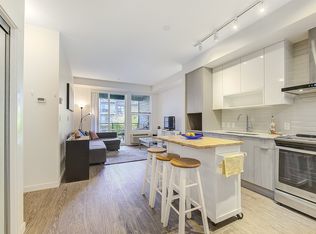 MLS ID #10384938, Patryk Norek. Association of Interior REALTORS
 - C$389,9001 bd2 ba770 sqft1965 Pandosy St Unit 105, Kelowna, BC V1Y 1R9For Sale
 MLS ID #10389405, Russell Armstrong. Association of Interior REALTORS
 - C$427,0001 bd1 ba657 sqft710 Stockwell Ave #403, Kelowna, BC V1Y 6V9For Sale
 MLS ID #10391600, Nick Hazzi. Association of Interior REALTORS
 - C$349,0001 bd1 ba784 sqft737 Leon Ave #1205, Kelowna, BC V1Y 8L6For Sale
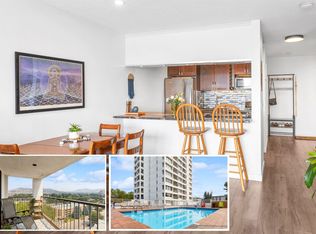 MLS ID #10395570, Jaime Briggs. Association of Interior REALTORS
 - C$389,9001 bd1 ba742 sqft722 Valley Rd #210, Kelowna, BC V1V 0E2For SaleMLS ID #10394704, Ian Watson. Association of Interior REALTORS
- C$323,000-- bd1 ba312 sqftKevin Woodroffe, Kelowna, BC V1Y 0H1For SaleMLS ID #10391821, Richard Arcand. Association of Interior REALTORS
- C$349,0001 bd1 ba795 sqft737 Leon Ave Unit 406, Kelowna, BC V1Y 8L6For SaleMLS ID #10396925, David Lea. Association of Interior REALTORS
- C$400,0002 bd1 ba612 sqft353 Boyce Cres Unit 14, Kelowna, BC V1Y 5Z7For SaleMLS ID #10364791, Carlo Giusto. Association of Interior REALTORS
- C$419,9991 bd1 ba443 sqft620 Coronation Ave #211, Kelowna, BC V1Y 0N8For SaleMLS ID #10390220, Fil Strycharek. Association of Interior REALTORS
- C$450,0001 bd1 ba564 sqft1088 Sunset Dr Unit 247, Kelowna, BC V1Y 9W1For SaleMLS ID #10397709, Kevin Chepil. Association of Interior REALTORS
- C$485,0001 bd1 ba617 sqft1191 Sunset Dr #2307, Kelowna, BC V1Y 0J4For SaleMLS ID #10397762, Charlene Volk. Association of Interior REALTORS
- C$289,0001 bd1 ba455 sqft925 Leon Ave #435, Kelowna, BC V1Y 0E5For SaleMLS ID #10384590, Kevin Chepil. Association of Interior REALTORS
- C$319,900-- bd1 ba438 sqftOne Water Street East Tower, Kelowna, BC V1Y 0J4For SaleMLS ID #10396034, JP Letnick. Association of Interior REALTORS
- C$319,0001 bd1 ba518 sqft660 Cawston Ave #311, Kelowna, BC V1Y 9M1For SaleMLS ID #10382615, Nicalette McCrae. Association of Interior REALTORS
- C$279,0002 bd1 ba745 sqft625 Rowcliffe Ave Unit 108, Kelowna, BC V1Y 5Y8For SaleMLS ID #10388941, Chad Lee. Association of Interior REALTORS
- C$234,999-- bd1 ba313 sqft925 Leon Ave #424, Kelowna, BC V1Y 0E5For SaleMLS ID #10390597, Jerry Cai. Association of Interior REALTORS
- C$338,8881 bd1 ba722 sqft547 Yates Rd Unit 405, Kelowna, BC V1V 2T9For SaleMLS ID #10385335, Nicole McGillis. Association of Interior REALTORS
- C$289,0002 bd1 ba667 sqft353 Boyce Cres Unit 11, Kelowna, BC V1Y 5Z7For SaleMLS ID #10385395, Mark J. Walker. Association of Interior REALTORS
- C$458,0002 bd2 ba740 sqft654 Cook Rd #250, Kelowna, BC V1W 3G7For SaleMLS ID #10395104, Joe White. Association of Interior REALTORS
- C$298,9001 bd1 ba520 sqft345 Dougall Rd N #325, Kelowna, BC V1X 0A8For SaleMLS ID #10392250, Hailey Ying Huang. Association of Interior REALTORS
