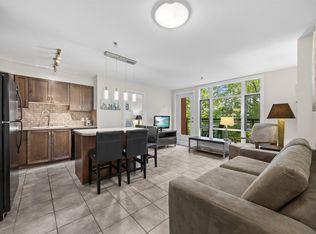
SHORT TERM RENTAL FRIENDLY Welcome to Discovery Bay, a resort-style community in the heart of Kelowna, just steps from the waterfront. This bright top-floor 1-bedroom residence features vaulted ceilings, abundant natural light. Fully renovated and offered turn-key furnished, the home showcases timeless hardwood flooring, a cozy gas fireplace, built-in speakers, and custom storage cabinetry. The well-equipped kitchen includes high-quality appliances, dishes, glassware, and new pots and pans—perfect for everyday living or continued Airbnb use, pending approval. The bedroom offers a walk-in closet with built-in storage, while Hunter Douglas window coverings and antique shutters add style and function. A barn door leads to the updated bathroom with vanity and walk-in shower. Additional highlights include in-suite laundry, central heating and cooling, underground parking, elevator access, and a private deck. Enjoy outstanding amenities including indoor/outdoor pool, hot tub, fitness centre, and expansive communal sun deck with BBQs. Pets allowed with size restrictions. A fantastic downtown opportunity!
For sale
C$450,000
1088 Sunset Dr Unit 247, Kelowna, BC V1Y 9W1
1beds
564sqft
Apartment
Built in 2002
-- sqft lot
$-- Zestimate®
C$798/sqft
C$344/mo HOA
What's special
Vaulted ceilingsAbundant natural lightFully renovatedTurn-key furnishedHardwood flooringCozy gas fireplaceBuilt-in speakers
- 8 days |
- 20 |
- 1 |
Zillow last checked:
Listing updated:
Listed by:
Kevin Chepil,
2 Percent Realty Interior Inc.
Source: Association of Interior REALTORS,MLS®#: 10397709Originating MLS®#: Association of Interior REALTORS
Facts & features
Interior
Bedrooms & bathrooms
- Bedrooms: 1
- Bathrooms: 1
- Full bathrooms: 1
Primary bedroom
- Level: Main
- Area: 117 Square Feet
- Dimensions: 9.75x12.00
Other
- Features: Three Piece Bathroom
- Level: Main
- Dimensions: 0 x 0
Kitchen
- Level: Main
- Area: 99.17 Square Feet
- Dimensions: 9.92x10.00
Laundry
- Level: Main
- Dimensions: 5.00x8.00
Living room
- Level: Main
- Area: 156.33 Square Feet
- Dimensions: 11.17x14.00
Heating
- Geothermal
Cooling
- Central Air, Geothermal
Appliances
- Laundry: In Unit
Features
- Flooring: Hardwood
- Has basement: No
- Number of fireplaces: 1
- Fireplace features: Gas
- Common walls with other units/homes: 2+ Common Walls
Interior area
- Total interior livable area: 564 sqft
- Finished area above ground: 564
- Finished area below ground: 0
Property
Parking
- Total spaces: 2
- Parking features: On Site, Parkade
- Garage spaces: 1
- Covered spaces: 2
- Details: Strata Parking Type:LCP - Limited Common Property
Features
- Levels: One
- Stories: 1
- Patio & porch: Deck
- Pool features: Indoor, Outdoor Pool, Pool
- On waterfront: Yes
- Waterfront features: Lake, Lake Front, Waterfront
Lot
- Features: Central Business District, City Lot, Easy Access, Near Park, Near Public Transit, Paved, Waterfront
Details
- Parcel number: 025590600
- Zoning: RM6
- Special conditions: Standard
Construction
Type & style
- Home type: Apartment
- Property subtype: Apartment
Materials
- Stucco
- Foundation: Concrete Perimeter
- Roof: Tile
Condition
- New construction: No
- Year built: 2002
Utilities & green energy
- Sewer: Public Sewer
- Water: Public
Community & HOA
Community
- Features: Park, Recreation Area, Shopping
HOA
- Has HOA: No
- Amenities included: Elevator(s), Fitness Center, Barbecue
- Services included: Association Management, Maintenance Grounds, Recreation Facilities, Reserve Fund, Sewer, Snow Removal, Trash, Water
- HOA fee: C$344 monthly
Location
- Region: Kelowna
Financial & listing details
- Price per square foot: C$798/sqft
- Annual tax amount: C$1,632
- Date on market: 8/13/2026
- Cumulative days on market: 160 days
- Ownership: Freehold,Strata
Price history
Price history is unavailable.
Public tax history
Tax history is unavailable.
Climate risks
Neighborhood: Central City
Nearby schools
GreatSchools rating
No schools nearby
We couldn't find any schools near this home.
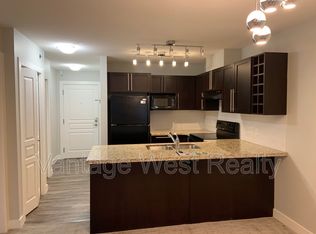
- C$--2 bd2 ba-- sqft1099 Sunset Dr UNIT 423, Kelowna, BC V1Y9Z2Off Market
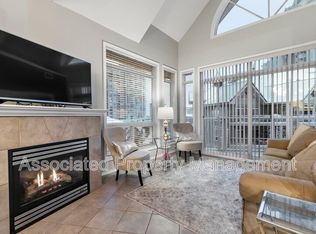
- C$--1 bd1 ba-- sqft1088 Sunset Dr UNIT 644, Kelowna, BC V1Y9W1Off Market
- C$--2 bd2 ba-- sqft1088 Sunset Dr UNIT 409, Kelowna, BC V1Y9W1Off Market

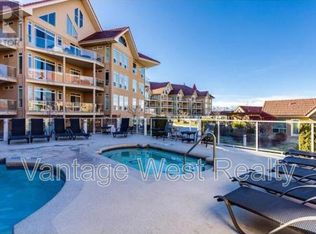
- C$--2 bd3 ba-- sqft1088 Sunset Dr UNIT 641, Kelowna, BC V1Y9W1Off Market
- C$--2 bd2 ba-- sqft1088 Sunset Dr UNIT 535, Kelowna, BC V1Y9W1Off Market
- C$--2 bd2 ba1k sqft1088 Sunset Dr UNIT 412, Kelowna, BC V1Y9W1Off Market
- C$--3 bd3 ba1.9k sqft1088 Sunset Dr #608, Kelowna, BC V1Y9W1Off Market
- C$--2 bd2 ba980 sqft1088 Sunset Dr UNIT 449, Kelowna, BC V1Y9W1Off Market
Similar homes
- C$427,0001 bd1 ba657 sqft710 Stockwell Ave #403, Kelowna, BC V1Y 6V9For Sale
 MLS ID #10391600, Nick Hazzi. Association of Interior REALTORS
 - C$439,0002 bd2 ba746 sqftCentral Green 1, Kelowna, BC V1Y 0E6For Sale
 MLS ID #10384938, Patryk Norek. Association of Interior REALTORS
 - C$419,0001 bd1 ba760 sqft660 Cawston Ave #111, Kelowna, BC V1Y 9M1For Sale
 MLS ID #10393711, JP Letnick. Association of Interior REALTORS
 - C$458,0002 bd2 ba740 sqft654 Cook Rd #250, Kelowna, BC V1W 3G7For Sale
 MLS ID #10395104, Joe White. Association of Interior REALTORS
 - C$498,9001 bd1 ba621 sqft1191 Sunset Dr #2001, Kelowna, BC V1Y 0J4For SaleMLS ID #10363146, JP Letnick. Association of Interior REALTORS
- C$389,9001 bd1 ba540 sqft1770 Richter St #Penthouse 7, Kelowna, BC V1Y 0E6For SaleMLS ID #10393822, Jolene Iglesias. Association of Interior REALTORS
- C$425,0002 bd2 ba822 sqft881 Academy Way #312, Kelowna, BC V1V 0A2For SaleMLS ID #10397811, Amanda Naomi Tak. Association of Interior REALTORS
- C$419,9991 bd1 ba443 sqft620 Coronation Ave #211, Kelowna, BC V1Y 0N8For SaleMLS ID #10390220, Fil Strycharek. Association of Interior REALTORS
- C$389,9001 bd2 ba770 sqft1965 Pandosy St Unit 105, Kelowna, BC V1Y 1R9For SaleMLS ID #10389405, Russell Armstrong. Association of Interior REALTORS
- C$428,0002 bd2 ba695 sqft883 Academy Way #103, Kelowna, BC V1V 0A3For SaleMLS ID #10395653, Kiri Sandana. Association of Interior REALTORS
- C$349,0001 bd1 ba795 sqft737 Leon Ave Unit 406, Kelowna, BC V1Y 8L6For SaleMLS ID #10396925, David Lea. Association of Interior REALTORS
- C$349,0001 bd1 ba784 sqft737 Leon Ave #1205, Kelowna, BC V1Y 8L6For SaleMLS ID #10395570, Jaime Briggs. Association of Interior REALTORS
- C$319,900-- bd1 ba438 sqftOne Water Street East Tower, Kelowna, BC V1Y 0J4For SaleMLS ID #10396034, JP Letnick. Association of Interior REALTORS
- C$319,0001 bd1 ba518 sqft660 Cawston Ave #311, Kelowna, BC V1Y 9M1For SaleMLS ID #10382615, Nicalette McCrae. Association of Interior REALTORS
- C$389,9001 bd1 ba742 sqft722 Valley Rd #210, Kelowna, BC V1V 0E2For SaleMLS ID #10394704, Ian Watson. Association of Interior REALTORS
- C$259,900-- bd1 ba418 sqft1550 Dickson Ave #405, Kelowna, BC V1Y 9Y8For SaleMLS ID #10397264, Rom Houtstra. Association of Interior REALTORS
- C$400,0002 bd1 ba612 sqft353 Boyce Cres Unit 14, Kelowna, BC V1Y 5Z7For SaleMLS ID #10364791, Carlo Giusto. Association of Interior REALTORS
- C$485,0002 bd2 ba821 sqft775 Academy Way #Penthouse 21, Kelowna, BC V1V 0A5For SaleMLS ID #10393191, Robyn Muccillo. Association of Interior REALTORS
- C$549,9001 bd1 ba668 sqft485 Groves Ave #704, Kelowna, BC V1Y 0C1For SaleMLS ID #10384542, Jolene Iglesias. Association of Interior REALTORS
- C$449,9002 bd2 ba827 sqft2301 Carrington Rd #419, West Kelowna, BC V4T 0E2For SaleMLS ID #10390007, Sarah Wingfield. Association of Interior REALTORS
