She’s cute, she’s central, and she’s about to be yours! Meticulously maintained 1 bedroom + den, 1 bathroom in SOPA Square with stunning south-facing lake and mountain views. This bright, open-concept condo brings the wow factor with floor-to-ceiling windows, high-end finishes, the perfect layout, and a dream kitchen with a Wolf gas range—basically everything you didn’t know you needed but definitely want. Located on the 7th floor of a solid concrete building in one of South Pandosy’s most sought-after locations, it strikes the perfect balance between city energy and laid-back lake life. The open den could be used as an extra closet and is ready to flex as your home office, reading nook, or “I need more space” solution. The bathroom keeps it generous with double sinks and a large bathtub for actual unwinding. Step out onto your oversized south-facing deck for morning coffee, sunset wine, and those “okay I get why I live here” moments overlooking the lake. Just steps to the beach, coffee shops, restaurants, boutiques, parks and everything you love about the neighbourhood, this is for someone who wants it all right outside their door. Includes 1 parking stall, 1 storage locker, and resort-style amenities—outdoor pool, hot tub, fitness centre, sun terrace, and fire pit lounge. A rare SOPA Square 1 bedroom that doesn’t come around often at this price… and definitely doesn’t stick around.
For sale
C$549,900
485 Groves Ave #704, Kelowna, BC V1Y 0C1
1beds
668sqft
Apartment
Built in 2017
-- sqft lot
$-- Zestimate®
C$823/sqft
C$345/mo HOA
What's special
Bright open-concept condoFloor-to-ceiling windowsHigh-end finishes
- 103 days |
- 10 |
- 0 |
Zillow last checked:
Listing updated:
Listed by:
Jolene Iglesias,
Oakwyn Realty Okanagan
Source: Association of Interior REALTORS,MLS®#: 10384542Originating MLS®#: Association of Interior REALTORS
Facts & features
Interior
Bedrooms & bathrooms
- Bedrooms: 1
- Bathrooms: 1
- Full bathrooms: 1
Primary bedroom
- Level: Main
- Area: 132 Square Feet
- Dimensions: 11.08x10.08
Other
- Features: Five Piece Bathroom
- Level: Main
- Area: 72 Square Feet
- Dimensions: 8.50x8.00
Den
- Level: Main
- Area: 72 Square Feet
- Dimensions: 11.42x6.58
Foyer
- Level: Main
- Area: 64 Square Feet
- Dimensions: 7.58x6.58
Kitchen
- Level: Main
- Area: 108 Square Feet
- Dimensions: 12.83x8.42
Living room
- Level: Main
- Area: 96 Square Feet
- Dimensions: 10.92x14.08
Utility room
- Level: Main
- Dimensions: 2.92x6.83
Heating
- Heat Pump, Multi-Fuel
Cooling
- Central Air, Heat Pump
Appliances
- Laundry: In Unit
Features
- Den
- Flooring: Laminate, Partially Carpeted, Tile
- Has basement: No
- Has fireplace: No
- Common walls with other units/homes: 2+ Common Walls
Interior area
- Total interior livable area: 668 sqft
- Finished area above ground: 668
- Finished area below ground: 0
Video & virtual tour
Property
Parking
- Total spaces: 1
- Parking features: Underground, On Site
- Garage spaces: 1
- Details: Strata Parking Type:LCP - Limited Common Property
Features
- Levels: One
- Stories: 1
- Exterior features: Balcony
- Pool features: Heated, Lap, Outdoor Pool, Pool
Details
- Parcel number: 030548802
- Zoning: UC5
- Special conditions: Standard
Construction
Type & style
- Home type: Apartment
- Property subtype: Apartment
Materials
- Foundation: Concrete Perimeter
Condition
- New construction: No
- Year built: 2017
Utilities & green energy
- Sewer: Public Sewer
- Water: Public
Community & HOA
Community
- Security: Fire Sprinkler System, Smoke Detector(s)
HOA
- Has HOA: No
- HOA fee: C$345 monthly
Location
- Region: Kelowna
Financial & listing details
- Price per square foot: C$823/sqft
- Annual tax amount: C$2,526
- Date on market: 4/28/2026
- Cumulative days on market: 104 days
- Ownership: Freehold,Strata
J
Jolene Iglesias
By pressing Contact Agent, you agree that the real estate professional identified above may call/text you about your search, which may involve use of automated means and pre-recorded/artificial voices. You don't need to consent as a condition of buying any property, goods, or services. Message/data rates may apply. You also agree to our Terms of Use. Zillow does not endorse any real estate professionals. We may share information about your recent and future site activity with your agent to help them understand what you're looking for in a home.
Price history
Price history is unavailable.
Public tax history
Tax history is unavailable.
Climate risks
Neighborhood: Pandosy
Nearby schools
GreatSchools rating
No schools nearby
We couldn't find any schools near this home.
- C$--3 bd3 ba1.4k sqft485 Groves Ave #802, Kelowna, BC V1Y0C1Off Market
- C$--1 bd1 ba670 sqftGroves Ave #1003, Kelowna, BC V1Y4Y8Off Market
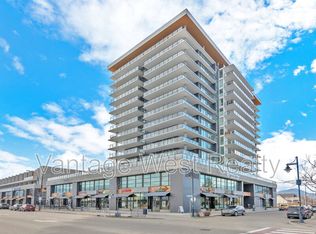
- C$--1 bd2 ba1k sqft457 West Ave UNIT 408, Kelowna, BC V1Y4Z3Off Market
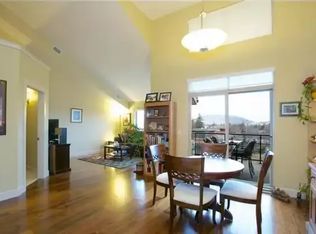
- C$--2 bd2 ba1k sqft436 Cedar Ave #304, Kelowna, BC V1Y4X3Off Market
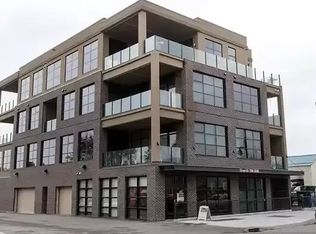
- C$--2 bd1 ba750 sqft3051 Abbott St #603, Kelowna, BC V1Y1G9Off Market
- C$--1 bd1 ba785 sqft3051 Abbott St #614, Kelowna, BC V1Y1G9Off Market
- C$--2 bd2 ba840 sqft3051 Abbott St #502, Kelowna, BC V1Y1G9Off Market
- C$--2 bd3 ba1.8k sqft2901 Abbott St, Kelowna, BC V1Y1G7Off Market
Similar homes
- C$569,9002 bd2 ba909 sqft4380 Lakeshore Rd #210, Kelowna, BC V1W 5N3For Sale
 MLS ID #10393902, Madison Pankratz. Association of Interior REALTORS
 - C$525,0001 bd2 ba983 sqft1329 Ellis St Unit 704, Kelowna, BC V1Y 9X5For Sale
 MLS ID #10395536, Chris Veale. Association of Interior REALTORS
 - C$485,0002 bd2 ba830 sqft1800 Richter St #115, Kelowna, BC V1Y 0G9For Sale
 MLS ID #10390049, Darcy Fiander. Association of Interior REALTORS
 - C$488,0002 bd2 ba740 sqft654 Cook Rd #250, Kelowna, BC V1W 3G7For Sale
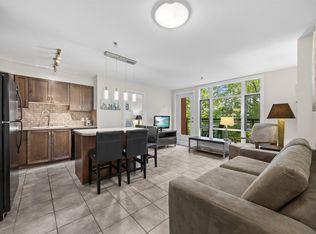 MLS ID #10395104, Joe White. Association of Interior REALTORS
 - C$439,0002 bd2 ba746 sqftCentral Green 1, Kelowna, BC V1Y 0E6For SaleMLS ID #10384938, Patryk Norek. Association of Interior REALTORS
- C$475,0001 bd1 ba564 sqft1088 Sunset Dr Unit 247, Kelowna, BC V1Y 9W1For SaleMLS ID #10391963, Kevin Chepil. Association of Interior REALTORS
- C$498,9001 bd1 ba621 sqft1191 Sunset Dr #2001, Kelowna, BC V1Y 0J4For SaleMLS ID #10363146, JP Letnick. Association of Interior REALTORS
- C$389,9001 bd1 ba540 sqft1770 Richter St #Penthouse 7, Kelowna, BC V1Y 0E6For SaleMLS ID #10393822, Jolene Iglesias. Association of Interior REALTORS
- C$618,8002 bd2 ba871 sqft1471 Saint Paul St #905, Kelowna, BC V1Y 0K7For SaleMLS ID #10372501, JP Letnick. Association of Interior REALTORS
- C$427,0001 bd1 ba657 sqft710 Stockwell Ave #403, Kelowna, BC V1Y 6V9For SaleMLS ID #10391600, Nick Hazzi. Association of Interior REALTORS
- C$479,0002 bd2 ba887 sqft722 Valley Rd #200, Kelowna, BC V1V 0E2For SaleMLS ID #10394751, Raj Kandola. Association of Interior REALTORS
- C$489,0002 bd2 ba934 sqftGlenmore Central, Kelowna, BC V1V 0E2For SaleMLS ID #10391186, Jackie Bradford. Association of Interior REALTORS
- C$349,0001 bd1 ba795 sqft737 Leon Ave Unit 406, Kelowna, BC V1Y 8L6For SaleMLS ID #10396925, David Lea. Association of Interior REALTORS
- C$439,9002 bd2 ba863 sqft654 Cook Rd Unit 427, Kelowna, BC V1W 3G7For SaleMLS ID #10395823, Hailey Ying Huang. Association of Interior REALTORS
- C$699,8002 bd1 ba686 sqftCABAN, Kelowna, BC V1W 4H6For SaleMLS ID #10392786, Chris Chung. Association of Interior REALTORS
- C$310,0001 bd1 ba844 sqft877 Klo Rd #303, Kelowna, BC V1Y 9G5For SaleMLS ID #10386450, Staci Champagne. Association of Interior REALTORS
- C$549,9003 bd2 ba886 sqft985 Academy Way #108, Kelowna, BC V1V 3C8For SaleMLS ID #10387062, Kara Rosart. Association of Interior REALTORS
- C$599,9992 bd2 ba780 sqft1488 Bertram St #1008, Kelowna, BC V1Y 2G2For SaleMLS ID #10393103, Jay Atwal. Association of Interior REALTORS
- C$389,9001 bd2 ba770 sqft1965 Pandosy St Unit 105, Kelowna, BC V1Y 1R9For SaleMLS ID #10389405, Russell Armstrong. Association of Interior REALTORS
- C$428,0002 bd2 ba695 sqft883 Academy Way #103, Kelowna, BC V1V 0A3For SaleMLS ID #10395653, Kiri Sandana. Association of Interior REALTORS
