Welcome to one of the most desirable corner units in Kelowna's newest downtown concrete high-rise. This stunning 1-bedroom + den, 2-bathroom luxury condo offers breathtaking views of Lake Okanagan, downtown Kelowna, and the surrounding valley. Featuring an open-concept design with soaring 11-foot ceilings, the spacious primary bedroom includes a private ensuite for added comfort and privacy. The true showstopper is the expansive entertainer's patio—perfect for hosting, relaxing, and enjoying spectacular sunsets while taking in the panoramic views. Located in the heart of downtown, you'll enjoy the security of concrete construction and easy access to the waterfront, beaches, restaurants, shopping, and entertainment. A rare opportunity to own one of downtown Kelowna's premier residences, offering the perfect blend of luxury, lifestyle, and location.
For sale
C$525,000
1329 Ellis St Unit 704, Kelowna, BC V1Y 9X5
1beds
983sqft
Apartment
Built in 2006
-- sqft lot
$-- Zestimate®
C$534/sqft
C$484/mo HOA
What's special
Corner unitOpen-concept designSpacious primary bedroomPrivate ensuiteSpectacular sunsetsPanoramic views
- 10 days |
- 18 |
- 1 |
Zillow last checked:
Listing updated:
Listed by:
Chris Veale,
Oakwyn Realty Okanagan,
Luigi Mastrobuono,
Oakwyn Realty Okanagan
Source: Association of Interior REALTORS,MLS®#: 10395536Originating MLS®#: Association of Interior REALTORS
Facts & features
Interior
Bedrooms & bathrooms
- Bedrooms: 1
- Bathrooms: 2
- Full bathrooms: 1
- 1/2 bathrooms: 1
Primary bedroom
- Level: Main
- Area: 144 Square Feet
- Dimensions: 12.00x12.00
Den
- Level: Main
- Area: 90 Square Feet
- Dimensions: 9.00x10.00
Dining room
- Level: Main
- Area: 104 Square Feet
- Dimensions: 13.00x8.00
Other
- Level: Basement
- Dimensions: 0 x 0
Half bath
- Level: Basement
- Dimensions: 0 x 0
Kitchen
- Level: Main
- Area: 99 Square Feet
- Dimensions: 11.00x9.00
Living room
- Level: Main
- Area: 130 Square Feet
- Dimensions: 13.00x10.00
Heating
- Forced Air, Heat Pump
Cooling
- Central Air, Heat Pump
Appliances
- Included: Dryer, Dishwasher, Electric Range, Refrigerator, Washer
- Laundry: In Unit
Features
- Den
- Flooring: Carpet, Ceramic Tile
- Windows: Window Treatments
- Has basement: No
- Number of fireplaces: 1
- Common walls with other units/homes: 1 Common Wall
Interior area
- Total interior livable area: 983 sqft
- Finished area above ground: 983
- Finished area below ground: 0
Video & virtual tour
Property
Parking
- Total spaces: 1
- Parking features: Attached, Garage, Secured
- Attached garage spaces: 1
- Details: Strata Parking Type:CP - Assigned by Strata/Assoc
Features
- Levels: One
- Stories: 1
- Exterior features: Balcony
- Pool features: None
- Has view: Yes
- View description: City, Lake, Mountain(s)
- Has water view: Yes
- Water view: Lake
Details
- Parcel number: 027102033
- Zoning: C7
- Special conditions: Standard
Construction
Type & style
- Home type: Apartment
- Property subtype: Apartment
Materials
- Steel Frame
- Foundation: Concrete Perimeter
- Roof: Tar/Gravel
Condition
- New construction: No
- Year built: 2006
Utilities & green energy
- Sewer: Public Sewer
- Water: Public
Community & HOA
Community
- Security: Fire Sprinkler System, Controlled Access
HOA
- Has HOA: No
- Amenities included: Elevator(s), Fitness Center, Barbecue, Storage
- Services included: Association Management, Insurance, Reserve Fund, Trash, Water
- HOA fee: C$484 monthly
Location
- Region: Kelowna
Financial & listing details
- Price per square foot: C$534/sqft
- Annual tax amount: C$2,724
- Date on market: 7/24/2026
- Cumulative days on market: 11 days
- Ownership: Freehold,Strata
Chris Veale
Chris Veale
By pressing Contact Agent, you agree that the real estate professional identified above may call/text you about your search, which may involve use of automated means and pre-recorded/artificial voices. You don't need to consent as a condition of buying any property, goods, or services. Message/data rates may apply. You also agree to our Terms of Use. Zillow does not endorse any real estate professionals. We may share information about your recent and future site activity with your agent to help them understand what you're looking for in a home.
Price history
Price history is unavailable.
Public tax history
Tax history is unavailable.
Climate risks
Neighborhood: Central City
Nearby schools
GreatSchools rating
No schools nearby
We couldn't find any schools near this home.
- C$--2 bd2 ba1.2k sqft1329 Ellis St, Kelowna, BC V1Y9X5Off Market

- C$--2 bd2 ba1.3k sqft1329 Ellis St UNIT 602, Kelowna, BC V1Y9X5Off Market

- C$--1 bd1 ba-- sqft1329 Ellis St UNIT 202, Kelowna, BC V1Y9X5Off Market
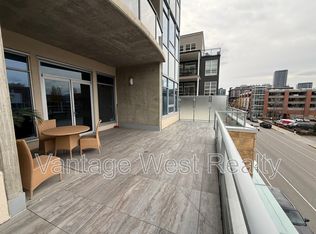
- C$--2 bd2 ba1.2k sqft1329 Ellis St UNIT 702, Kelowna, BC V1Y9X5Off Market

- C$--2 bd2 ba-- sqft1331 Ellis St #121, Kelowna, BC V1Y1Z9Off Market
- C$--2 bd1 ba1k sqft1331 Ellis St UNIT 313, Kelowna, BC V1Y1Z9Off Market
- C$--1 bd1 ba-- sqft1289 Ellis St UNIT 205, Kelowna, BC V1Y9X6Off Market
- C$--2 bd2 ba866 sqft1289 Ellis St #218, Kelowna, BC V1Y9X6Off Market
Similar homes
- C$518,0002 bd2 ba740 sqft654 Cook Rd #250, Kelowna, BC V1W 3G7For Sale
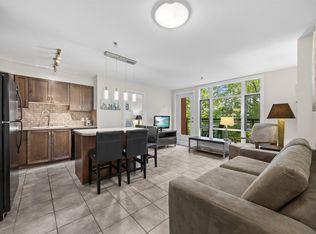 MLS ID #10395104, Joe White. Association of Interior REALTORS
 - C$550,0001 bd2 ba1k sqft1495 Graham St Unit 124, Kelowna, BC V1Y 3B2For Sale
 MLS ID #10391308, Darcy Fiander. Association of Interior REALTORS
 - C$479,0002 bd2 ba887 sqft722 Valley Rd #200, Kelowna, BC V1V 0E2For Sale
 MLS ID #10394751, Raj Kandola. Association of Interior REALTORS
 - C$449,0002 bd2 ba1.1k sqft1327 Saint Paul St #102, Kelowna, BC V1Y 2E2For Sale
 Engel & Volkers
 - C$475,0001 bd1 ba564 sqft1088 Sunset Dr Unit 247, Kelowna, BC V1Y 9W1For SaleMLS ID #10391963, Kevin Chepil. Association of Interior REALTORS
- C$538,0002 bd2 ba1.2k sqft1960 Enterprise Way Unit 213, Kelowna, BC V1Y 9S5For SaleMLS ID #10390353, Bo Skapski. Association of Interior REALTORS
- C$498,9001 bd1 ba621 sqft1191 Sunset Dr #2001, Kelowna, BC V1Y 0J4For SaleMLS ID #10363146, JP Letnick. Association of Interior REALTORS
- C$419,0002 bd2 ba1.1k sqft985 Klo Rd #214, Kelowna, BC V1Y 9L2For SaleMLS ID #10396370, Kevin Chepil. Association of Interior REALTORS
- C$485,0002 bd2 ba830 sqft1800 Richter St #115, Kelowna, BC V1Y 0G9For SaleMLS ID #10390049, Darcy Fiander. Association of Interior REALTORS
- C$499,9002 bd2 ba1k sqft1962 Enterprise Way Unit 110, Kelowna, BC V1Y 9S6For SaleMLS ID #10385470, Kevin Chepil. Association of Interior REALTORS
- C$399,9002 bd2 ba1k sqft1966 Enterprise Way Unit 213, Kelowna, BC V1Y 9S8For SaleMLS ID #10395459, Adam Smith. Association of Interior REALTORS
- C$439,9002 bd2 ba863 sqft654 Cook Rd Unit 427, Kelowna, BC V1W 3G7For SaleMLS ID #10395823, Hailey Ying Huang. Association of Interior REALTORS
- C$550,0003 bd3 ba1.2k sqft335 Gerstmar Rd Unit 3, Kelowna, BC V1X 4A6For SaleMLS ID #10395840, Adam Smith. Association of Interior REALTORS
- C$524,9002 bd2 ba1.2k sqft3833 Brown Rd #1402, West Kelowna, BC V4T 2J3For SaleMLS ID #10395320, Cathy Kennedy. Association of Interior REALTORS
- C$419,0001 bd1 ba760 sqft660 Cawston Ave #111, Kelowna, BC V1Y 9M1For SaleMLS ID #10393711, JP Letnick. Association of Interior REALTORS
- C$427,0001 bd1 ba657 sqft710 Stockwell Ave #403, Kelowna, BC V1Y 6V9For SaleMLS ID #10391600, Nick Hazzi. Association of Interior REALTORS
- C$618,8002 bd2 ba871 sqft1471 Saint Paul St #905, Kelowna, BC V1Y 0K7For SaleMLS ID #10372501, JP Letnick. Association of Interior REALTORS
- C$425,0002 bd2 ba1.1k sqft3739 Casorso Rd Unit 401, Kelowna, BC V1W 5E8For SaleMLS ID #10394585, Amanda Naomi Tak. Association of Interior REALTORS
- C$489,0002 bd2 ba934 sqftGlenmore Central, Kelowna, BC V1V 0E2For SaleMLS ID #10391186, Jackie Bradford. Association of Interior REALTORS
- C$439,0002 bd2 ba746 sqftCentral Green 1, Kelowna, BC V1Y 0E6For SaleMLS ID #10384938, Patryk Norek. Association of Interior REALTORS
