Finding an affordable family home that is move in ready and still offers room to grow is no small feat, but this well maintained 3 bedroom, 3 bathroom townhome delivers exactly that. Perfect for first time buyers or those ready to move up from a condo, this home offers exceptional value in a family friendly Rutland location. The bright, functional layout includes an attached garage, additional driveway parking, and a private patio that is ready for summer BBQs. Downstairs, the unfinished basement provides an exciting opportunity to customize the space to suit your needs, with potential for a spacious rec room, fourth bedroom, and an additional bathroom (buyer to verify rough in). It is a blank canvas that lets your home grow alongside your family. Enjoy being just a short walk to Davie Park, only minutes from Quigley Elementary and Springvalley Middle School, and conveniently close to shopping, UBCO, and everything Kelowna and Lake Country have to offer. Homes that combine affordability, location, and future potential do not stay available for long. Book your showing today.
For sale
C$540,000
335 Gerstmar Rd Unit 3, Kelowna, BC V1X 4A6
3beds
1,266sqft
Townhouse
Built in 2013
-- sqft lot
$-- Zestimate®
C$427/sqft
C$314/mo HOA
What's special
Bright functional layoutAttached garageAdditional driveway parking
- 47 days
- 32
- 1
Zillow last checked:
Listing updated:
Listed by:
Adam Smith,
Vantage West Realty Inc.
Source: Association of Interior REALTORS,MLS®#: 10395840Originating MLS®#: Association of Interior REALTORS
Facts & features
Interior
Bedrooms & bathrooms
- Bedrooms: 3
- Bathrooms: 3
- Full bathrooms: 2
- 1/2 bathrooms: 1
Primary bedroom
- Level: Second
- Dimensions: 12.25x13.42
Bedroom
- Level: Second
- Dimensions: 10.17x13.83
Bedroom
- Level: Second
- Dimensions: 8.67x12.33
Other
- Features: Three Piece Bathroom
- Level: Second
- Dimensions: 6.50x8.33
Foyer
- Level: Main
- Dimensions: 12.83x8.08
Other
- Features: Three Piece Bathroom
- Level: Second
- Dimensions: 8.67x5.00
Half bath
- Features: Two Piece Bathroom
- Level: Main
- Dimensions: 6.25x5.00
Kitchen
- Level: Main
- Dimensions: 13.17x8.67
Living room
- Description: Living/Dining Room
- Level: Main
- Dimensions: 19.42x13.83
Other
- Description: Hallway
- Level: Second
- Dimensions: 6.67x12.17
Storage room
- Level: Basement
- Dimensions: 18.50x27.17
Utility room
- Level: Main
- Dimensions: 5.83x10.50
Heating
- Forced Air, Natural Gas
Cooling
- Central Air
Appliances
- Laundry: In Unit
Features
- Has basement: No
- Has fireplace: No
- Common walls with other units/homes: 2+ Common Walls
Interior area
- Total interior livable area: 1,266 sqft
- Finished area above ground: 1,265
- Finished area below ground: 0
Property
Parking
- Total spaces: 2
- Parking features: Attached, Garage, On Site
- Attached garage spaces: 1
- Uncovered spaces: 1
- Details: Strata Parking Type:Part of Strata/Assoc Lot
Features
- Levels: Three Or More
- Stories: 3
- Patio & porch: Patio
- Exterior features: Sprinkler/Irrigation
- Pool features: None
Lot
- Features: Sprinklers In Ground
Details
- Parcel number: 029241901
- Zoning: MF2
- Special conditions: Standard
Construction
Type & style
- Home type: Townhouse
- Property subtype: Townhouse
Materials
- Other, See Remarks, Vinyl Siding, Wood Frame
- Foundation: Concrete Perimeter
- Roof: Asphalt,Shingle
Condition
- New construction: No
- Year built: 2013
Utilities & green energy
- Sewer: Public Sewer
- Water: Irrigation District
Community & HOA
HOA
- Has HOA: No
- Services included: Association Management, Insurance, Maintenance Grounds, Reserve Fund, Sewer, Snow Removal, Taxes, Trash, Water
- HOA fee: C$314 monthly
Location
- Region: Kelowna
Financial & listing details
- Price per square foot: C$427/sqft
- Annual tax amount: C$3,322
- Date on market: 7/31/2026
- Cumulative days on market: 48 days
- Ownership: Freehold,Strata
Price history
Price history is unavailable.
Public tax history
Tax history is unavailable.
Climate risks
Neighborhood: Rutland
Nearby schools
GreatSchools rating
No schools nearby
We couldn't find any schools near this home.

Similar homes
- C$549,9003 bd3 ba1.6k sqft130 Dundas Rd Unit 5, Kelowna, BC V1X 7H2For Sale
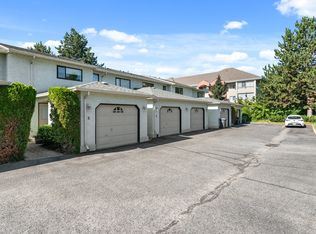 MLS ID #10395966, Gary Loverin. Association of Interior REALTORS
 - C$558,0002 bd2 ba1.3k sqft615 Glenmeadows Rd Unit 13, Kelowna, BC V1V 1N9For Sale
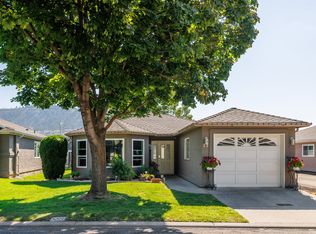 MLS ID #10398487, Grant Good. Association of Interior REALTORS
 - C$568,0003 bd2 ba1.3k sqft1967 Underhill St Unit 705, Kelowna, BC V1X 8C9For Sale
 MLS ID #10399097, Anne Wolfe. Association of Interior REALTORS
 - C$624,9003 bd2 ba1.2k sqft1355 Findlay Rd Unit 134, Kelowna, BC V1X 8B8For Sale
 MLS ID #10399072, Sascha Heinrich. Association of Interior REALTORS
