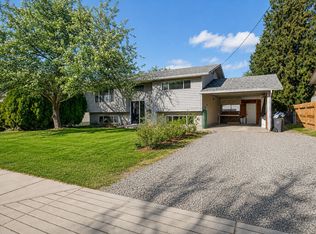
Welcome to this beautifully updated family home in the heart of South Rutland, where comfort, space, and Okanagan living come together. Offering over 2,390sqft of finished living space, this move-in ready home features 4 bdrms, 3 baths, w/ a versatile split-level design perfect for growing families. The bright, open main floor is ideal for everyday living, entertaining, a spacious living room flowing into the dining area and a well-appointed kitchen featuring a large island for gathering with family+friends. Upstairs, you’ll find 3 generous bdrms, including a private primary suite with a 3-pc ensuite. The lower level offers a 4th bedroom, powder room, and an oversized flex space perfect for a home office, gym, playroom, or media room. The finished basement provides a large rec room w/storage, giving everyone room to spread out. Step outside to your own backyard retreat. The fully fenced yard is designed for making the most of the Okanagan lifestyle, with a spacious deck for BBQs, plenty of room for kids + pets to play, and space to create the garden you’ve always wanted. An attached garage, ample parking, and dedicated RV parking ensure there’s room for all your vehicles, trailers, + outdoor toys. Just minutes from schools, parks, shopping, recreation, transit, and only a short drive to Big White Ski Resort, this exceptional home offers the perfect balance of convenience, flexibility, + lifestyle. A fantastic opportunity to own a home your family can enjoy for years to come.
For sale
C$829,888
1035 Elwyn Rd, Kelowna, BC V1X 1P5
4beds
2,393sqft
Single Family Residence
Built in 1980
9,147 Square Feet Lot
$-- Zestimate®
C$347/sqft
C$-- HOA
What's special
Beautifully updated family homeVersatile split-level designBright open main floorBackyard retreatFully fenced yardSpacious deck for bbqsAttached garage
- 48 days
- 39
- 2
Zillow last checked:
Listing updated:
Listed by:
Brandi Lazic,
Engel & Volkers Okanagan
Source: Association of Interior REALTORS,MLS®#: 10396019Originating MLS®#: Association of Interior REALTORS
Facts & features
Interior
Bedrooms & bathrooms
- Bedrooms: 4
- Bathrooms: 3
- Full bathrooms: 3
Primary bedroom
- Level: Second
- Dimensions: 12.92x13.42
Bedroom
- Level: Second
- Dimensions: 9.50x10.08
Bedroom
- Level: Second
- Dimensions: 9.33x10.08
Bedroom
- Level: Lower
- Dimensions: 12.42x12.83
Other
- Features: Three Piece Bathroom
- Level: Second
- Dimensions: 8.00x4.33
Den
- Level: Lower
- Dimensions: 21.33x13.00
Dining room
- Level: Main
- Dimensions: 10.08x10.50
Other
- Features: Four Piece Bathroom
- Level: Second
- Dimensions: 7.92x8.67
Other
- Level: Lower
- Dimensions: 5.08x8.08
Kitchen
- Level: Main
- Dimensions: 14.75x11.42
Living room
- Level: Main
- Dimensions: 18.50x16.33
Recreation
- Level: Basement
- Dimensions: 23.33x14.17
Storage room
- Level: Basement
- Dimensions: 17.83x8.92
Heating
- Natural Gas
Cooling
- Central Air
Features
- Central Vacuum, Den, Kitchen Island
- Flooring: Carpet, Laminate, Tile
- Basement: Full,Finished
- Number of fireplaces: 1
- Fireplace features: Gas
Interior area
- Total interior livable area: 2,393 sqft
- Finished area above ground: 1,342
- Finished area below ground: 1,050
Video & virtual tour
Property
Parking
- Total spaces: 3
- Parking features: Attached, Garage, Open
- Attached garage spaces: 1
- Uncovered spaces: 2
Features
- Levels: Three Or More,Multi/Split
- Stories: 4
- Exterior features: Private Yard
- Pool features: None
- Fencing: Fenced
Lot
- Size: 9,147 Square Feet
- Features: Central Business District, Landscaped, Level, Near Park, Near Ski Area, Near Public Transit, Paved
Details
- Additional structures: Shed(s)
- Parcel number: 004453212
- Zoning: MF1
- Special conditions: Standard
Construction
Type & style
- Home type: SingleFamily
- Property subtype: Single Family Residence
Materials
- Aluminum Siding, Stucco
- Foundation: Concrete Perimeter
- Roof: Asphalt,Shingle
Condition
- Updated/Remodeled
- New construction: No
- Year built: 1980
Utilities & green energy
- Sewer: Public Sewer
- Water: Irrigation District
Community & HOA
Community
- Features: Near Schools, Park, Recreation Area, Shopping
HOA
- Has HOA: No
Location
- Region: Kelowna
Financial & listing details
- Price per square foot: C$347/sqft
- Annual tax amount: C$4,260
- Date on market: 7/29/2026
- Cumulative days on market: 49 days
- Ownership: Freehold,Fee Simple
Price history
Price history is unavailable.
Public tax history
Tax history is unavailable.
Climate risks
Neighborhood: Rutland
Nearby schools
GreatSchools rating
No schools nearby
We couldn't find any schools near this home.
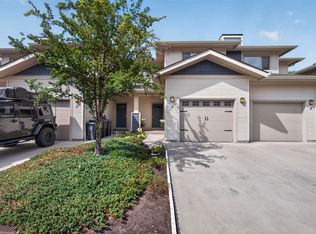
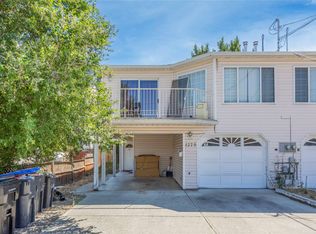

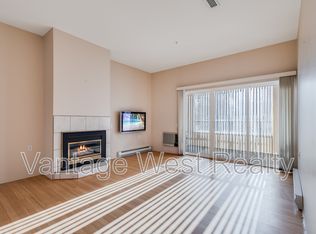
Similar homes
- C$825,0004 bd2 ba2.5k sqft450 Holbrook Rd W, Kelowna, BC V1X 1S3For Sale
 MLS ID #10398548, Patryk Norek. Association of Interior REALTORS
 - C$869,0005 bd3 ba2.5k sqft1730 Simpson Ct, Kelowna, BC V1X 7C1For Sale
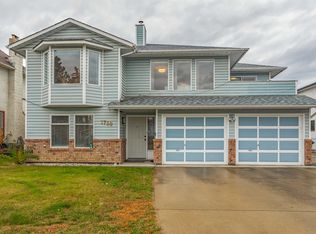 MLS ID #10399073, Raj Kandola. Association of Interior REALTORS
 - C$835,0003 bd2 ba1.9k sqft290 Pearson Rd, Kelowna, BC V1X 2L6For Sale
 MLS ID #10399163, Derek Leippi. Association of Interior REALTORS
 - C$885,0004 bd2 ba2k sqft640 Myron Rd, Kelowna, BC V1X 6V3For Sale
 MLS ID #10395184, Lisa Moldenhauer. Association of Interior REALTORS
