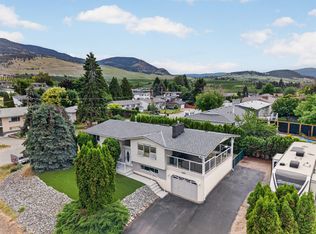
WELCOME to 640 Myron Rd - Fantastic curb appeal, exceptional value, and room for everyone! This updated 4-level split offers 4 bedrooms, 2 full bathrooms, a versatile flex space, and sits on a large corner lot with endless possibilities. Spend your summers relaxing or entertaining on the expansive private deck with pergola overlooking the built-in above ground pool, while the fully usable yard offers plenty of space for kids and pets to play. There's even room for a detached workshop/garage and space to securely park your RV, boat, or recreational toys! Enjoy peace of mind knowing many of the major updates have already been completed, including a new roof (2025), on-demand hot water (2023), central A/C (2023), furnace (2016) and pool liner (2021). Additional improvements include hard-surface flooring, stove (2022), refrigerator (2022), and dishwasher (2017). With multiple living areas, there's plenty of room for the growing family, including private spaces ideal for teens or a home office. Conveniently located close to elementary, middle, and secondary schools, Rutland Sports Fields, the Rutland Activity Centre, pickleball courts, shopping, restaurants, and everyday amenities. Just 10 minutes to Orchard Park Shopping Centre, 5 minutes to Black Mountain Golf Club, and only 35 minutes to Big White Ski Resort for year-round recreation. A fantastic opportunity for families seeking space, updates, value, and an unbeatable lifestyle!
For sale
C$885,000
640 Myron Rd, Kelowna, BC V1X 6V3
4beds
2,055sqft
Single Family Residence
Built in 1984
10,018 Square Feet Lot
$-- Zestimate®
C$431/sqft
C$-- HOA
What's special
Fantastic curb appealVersatile flex spaceLarge corner lotBuilt-in above ground poolHard-surface flooring
- 51 days
- 25
- 1
Zillow last checked:
Listing updated:
Listed by:
Lisa Moldenhauer,
Century 21 Assurance Realty Ltd,
Payton Moldenhauer,
Century 21 Assurance Realty Ltd
Source: Association of Interior REALTORS,MLS®#: 10395184Originating MLS®#: Association of Interior REALTORS
Facts & features
Interior
Bedrooms & bathrooms
- Bedrooms: 4
- Bathrooms: 2
- Full bathrooms: 2
Primary bedroom
- Level: Second
- Dimensions: 10.75x13.58
Bedroom
- Level: Second
- Dimensions: 9.33x10.25
Bedroom
- Level: Second
- Dimensions: 10.75x10.00
Bedroom
- Level: Basement
- Dimensions: 21.00x14.83
Bonus room
- Description: Flex area
- Level: Lower
- Dimensions: 10.33x10.83
Dining room
- Level: Main
- Dimensions: 8.75x10.83
Foyer
- Level: Main
- Dimensions: 5.83x9.00
Other
- Level: Lower
- Dimensions: 6.67x6.42
Other
- Level: Second
- Dimensions: 8.42x6.25
Kitchen
- Level: Main
- Dimensions: 12.33x13.25
Laundry
- Level: Lower
- Dimensions: 4.50x5.75
Living room
- Level: Main
- Dimensions: 15.25x11.42
Living room
- Level: Lower
- Dimensions: 20.75x10.00
Other
- Description: Walk in Closet
- Level: Basement
- Dimensions: 9.17x7.83
Utility room
- Level: Basement
- Dimensions: 10.08x11.42
Heating
- Natural Gas
Cooling
- Central Air
Appliances
- Included: Dryer, Dishwasher, Electric Oven, Microwave, Refrigerator, Washer
Features
- Basement: Finished
- Has fireplace: No
Interior area
- Total interior livable area: 2,055 sqft
- Finished area above ground: 2,055
- Finished area below ground: 0
Property
Parking
- Total spaces: 5
- Parking features: Additional Parking, Carport, RV Access/Parking
- Carport spaces: 1
- Uncovered spaces: 4
Features
- Levels: Three Or More,Multi/Split
- Stories: 3
- Patio & porch: Deck
- Pool features: Outdoor Pool, Pool
- Fencing: Fenced
Lot
- Size: 10,018 Square Feet
- Features: Central Business District, Corner Lot, Near Golf Course, Near Park, Near Public Transit
Details
- Parcel number: 005942292
- Zoning: RU1
- Special conditions: Standard
Construction
Type & style
- Home type: SingleFamily
- Property subtype: Single Family Residence
Materials
- Stucco, Wood Siding, Wood Frame
- Foundation: Concrete Perimeter
- Roof: Asphalt,Shingle
Condition
- New construction: No
- Year built: 1984
Utilities & green energy
- Sewer: Public Sewer
- Water: Irrigation District
Community & HOA
Community
- Features: Near Schools, Park, Recreation Area, Shopping
HOA
- Has HOA: No
Location
- Region: Kelowna
Financial & listing details
- Price per square foot: C$431/sqft
- Annual tax amount: C$4,118
- Date on market: 8/4/2026
- Cumulative days on market: 52 days
- Ownership: Freehold,Fee Simple
Price history
Price history is unavailable.
Public tax history
Tax history is unavailable.
Climate risks
Neighborhood: Rutland
Nearby schools
GreatSchools rating
No schools nearby
We couldn't find any schools near this home.
Similar homes
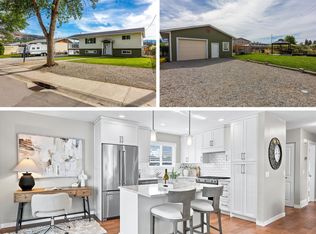
- C$849,0004 bd2 ba1.8k sqft295 Husch Rd, Kelowna, BC V1X 1M9For Sale
 MLS ID #10400431, Evan Goode. Association of Interior REALTORS
 - C$900,0004 bd2 ba2.2k sqft1685 Jonathan Rd, Kelowna, BC V1P 1A7For Sale
 MLS ID #10399617, Darcy Fiander. Association of Interior REALTORS
 - C$825,0004 bd2 ba2.5k sqft450 Holbrook Rd W, Kelowna, BC V1X 1S3For Sale
 MLS ID #10398548, Patryk Norek. Association of Interior REALTORS
 - C$829,8884 bd3 ba2.3k sqft1035 Elwyn Rd, Kelowna, BC V1X 1P5For Sale
 MLS ID #10396019, Brandi Lazic. Association of Interior REALTORS
