Welcome to 1730 Simpson Road! A beautifully maintained five-bedroom, three-bathroom home tucked away on a quiet cul-de-sac in Rutland. Offering a spacious and functional layout with three bedrooms on the main/upper level and two additional bedrooms downstairs, this home is ideal for families, guests, or those looking for extra flexibility. The bright main level features large windows, beautiful mountain views, and an inviting open-concept living and dining area with a cozy gas fireplace. The modern kitchen is complete with quartz countertops and ample cabinetry, while the covered deck with a BBQ hookup provides the perfect space for outdoor dining and entertaining. Three spacious bedrooms, including a comfortable primary suite with ensuite, complete the upper level. The lower level offers two additional bedrooms, a full bathroom, a versatile rec room with direct patio access, and a convenient laundry room. Outside, enjoy the fully fenced backyard with plenty of room for kids, pets, gardening, and entertaining, plus a large garden shed for added storage. Located close to schools, shopping, transit, parks, and everyday amenities, with easy access to Big White, this home offers a wonderful combination of comfort, convenience, and peaceful living. A fantastic opportunity to make this welcoming Kelowna property your own!
For sale
C$869,000
1730 Simpson Ct, Kelowna, BC V1X 7C1
5beds
2,530sqft
Single Family Residence
Built in 1988
6,969 Square Feet Lot
$-- Zestimate®
C$343/sqft
C$-- HOA
What's special
Five-bedroom three-bathroom homeQuiet cul-de-sacSpacious and functional layoutBright main levelLarge windowsBeautiful mountain viewsCozy gas fireplace
- 48 days
- 25
- 5
Zillow last checked:
Listing updated:
Listed by:
Raj Kandola,
Century 21 Assurance Realty Ltd
Source: Association of Interior REALTORS,MLS®#: 10399073Originating MLS®#: Association of Interior REALTORS
Facts & features
Interior
Bedrooms & bathrooms
- Bedrooms: 5
- Bathrooms: 3
- Full bathrooms: 3
Heating
- Forced Air, Natural Gas
Cooling
- Central Air
Appliances
- Included: Dryer, Dishwasher, Electric Range, Microwave, Refrigerator, Washer
Features
- Central Vacuum
- Flooring: Ceramic Tile, Hardwood, Linoleum
- Windows: Window Treatments
- Basement: Finished,Walk-Out Access
- Number of fireplaces: 2
- Fireplace features: Gas
Interior area
- Total interior livable area: 2,530 sqft
- Finished area above ground: 1,520
- Finished area below ground: 1,010
Property
Parking
- Total spaces: 7
- Parking features: Attached, Garage, Heated Garage
- Attached garage spaces: 2
- Uncovered spaces: 5
Features
- Levels: Two
- Stories: 2
- Exterior features: Balcony, Sprinkler/Irrigation, Storage
- Pool features: None
- Fencing: Fenced
- Has view: Yes
- View description: Mountain(s)
Lot
- Size: 6,969 Square Feet
- Dimensions: 40.68 x 127.29
- Features: Central Business District, Dead End, Landscaped, Level, Near Park, Near Public Transit, Paved, Secluded, Sprinklers In Ground
Details
- Additional structures: Shed(s), Workshop
- Parcel number: 010253319
- Zoning: MF1
- Special conditions: Standard
Construction
Type & style
- Home type: SingleFamily
- Architectural style: Two Story
- Property subtype: Single Family Residence
Materials
- Brick, Vinyl Siding, Wood Frame
- Foundation: Concrete Perimeter
- Roof: Asphalt,Shingle
Condition
- New construction: No
- Year built: 1988
Utilities & green energy
- Sewer: Public Sewer
- Water: Public
Community & HOA
Community
- Features: Near Schools, Park, Recreation Area, Shopping
HOA
- Has HOA: No
Location
- Region: Kelowna
Financial & listing details
- Price per square foot: C$343/sqft
- Annual tax amount: C$4,336
- Date on market: 8/31/2026
- Ownership: Freehold,Fee Simple
Price history
Price history is unavailable.
Public tax history
Tax history is unavailable.
Climate risks
Neighborhood: Rutland
Nearby schools
GreatSchools rating
No schools nearby
We couldn't find any schools near this home.
- C$528,0003 bd3 ba2k sqft1874 Parkview Cres UNIT 32, Kelowna, BC V1X7G6For Sale

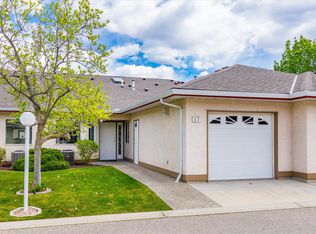
- C$549,9003 bd3 ba2.5k sqft1874 Parkview Cres UNIT 17, Kelowna, BC V1X7G6For Sale
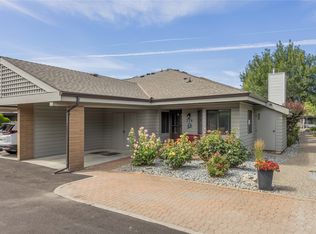
- C$545,0003 bd2 ba1.4k sqft1765 Leckie Rd UNIT 220, Kelowna, BC V1X6X5For Sale
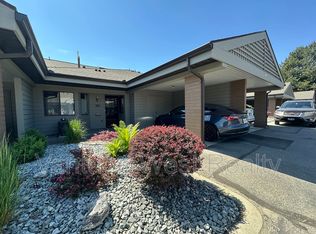
- C$--3 bd3 ba2.1k sqft1765 Leckie Rd UNIT 112, Kelowna, BC V1X6X5Off Market
Similar homes
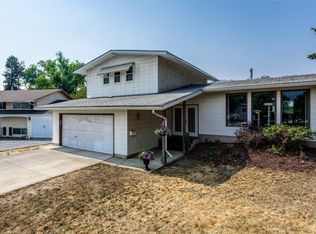
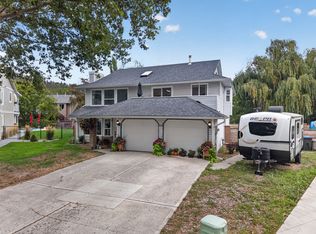
- C$788,0005 bd4 ba2.3k sqft840 Liban Ct, Kelowna, BC V1Y 8B5For Sale
 MLS ID #10403404, Darla Cooper. Association of Interior REALTORS
- C$799,9004 bd2 ba2.5k sqft450 Holbrook Rd W, Kelowna, BC V1X 1S3For Sale
 MLS ID #10402341, Patryk Norek. Association of Interior REALTORS
- C$899,0004 bd4 ba2.4k sqft232 Ranchland Ct, Kelowna, BC V1V 1S3For Sale
 MLS ID #10399088, Amanda Naomi Tak. Association of Interior REALTORS
- C$774,9005 bd3 ba2.5k sqft1275 Gaggin Rd, Kelowna, BC V1X 1V1For Sale
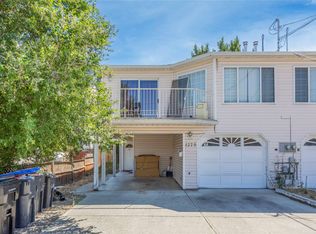 MLS ID #10394641, Sukhjit R. Parmar. Association of Interior REALTORS
