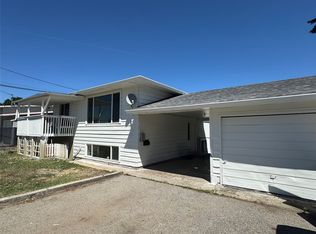
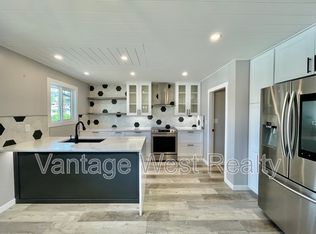
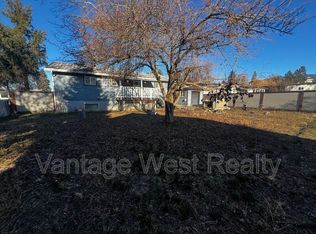
Unbeatable value in South Rutland! Tucked away on a quiet, family-friendly street, this spacious 4 bedroom home offers the ideal mix of convenience and opportunity. Step outside to a fully fenced, expansive backyard; perfect for kids, pets, and avid gardeners. Or unwind on the oversized covered deck for peaceful and cool outdoor living. Located just a short stroll from schools, parks, and daily shopping, the location couldn't be better. Bring your renovation ideas and vision to unlock this property's incredible potential and build instant equity.
For sale
C$699,000
465 Hollydell Rd, Kelowna, BC V1X 1L1
4beds
2,070sqft
Single Family Residence
Built in 1968
7,405 Square Feet Lot
$-- Zestimate®
C$338/sqft
C$-- HOA
What's special
Fully fenced expansive backyardOversized covered deckQuiet family-friendly street
- 13 days
- 37
- 0
Zillow last checked:
Listing updated:
Listed by:
David Delorme,
Coldwell Banker Horizon Realty,
Adam Kilshaw,
Coldwell Banker Horizon Realty
Source: Association of Interior REALTORS,MLS®#: 10399461Originating MLS®#: Association of Interior REALTORS
Facts & features
Interior
Bedrooms & bathrooms
- Bedrooms: 4
- Bathrooms: 2
- Full bathrooms: 1
- 1/2 bathrooms: 1
Primary bedroom
- Level: Main
- Dimensions: 12.58x11.00
Bedroom
- Level: Main
- Dimensions: 12.42x9.50
Bedroom
- Level: Basement
- Dimensions: 12.00x12.58
Bedroom
- Level: Basement
- Dimensions: 10.08x8.17
Dining room
- Level: Main
- Dimensions: 8.92x10.50
Other
- Level: Main
- Dimensions: 7.67x8.25
Half bath
- Level: Basement
- Dimensions: 5.25x8.17
Kitchen
- Level: Main
- Dimensions: 13.67x10.17
Laundry
- Level: Basement
- Dimensions: 5.92x8.33
Living room
- Level: Main
- Dimensions: 21.33x12.83
Recreation
- Level: Basement
- Dimensions: 20.67x12.58
Storage room
- Level: Basement
- Dimensions: 5.33x3.42
Storage room
- Level: Basement
- Dimensions: 15.83x8.42
Utility room
- Level: Basement
- Dimensions: 4.08x6.33
Heating
- Forced Air
Cooling
- Central Air
Features
- Basement: Finished
- Number of fireplaces: 2
- Fireplace features: Wood Burning
- Common walls with other units/homes: No Common Walls
Interior area
- Total interior livable area: 2,070 sqft
- Finished area above ground: 1,090
- Finished area below ground: 980
Video & virtual tour
Property
Parking
- Total spaces: 3
- Parking features: Carport
- Carport spaces: 1
- Uncovered spaces: 2
Features
- Levels: Two,Multi/Split
- Stories: 2
- Patio & porch: Covered, Deck, Balcony
- Exterior features: Balcony, Garden, Private Yard
- Pool features: None
Lot
- Size: 7,405 Square Feet
Details
- Additional structures: Shed(s)
- Parcel number: 008783331
- Zoning: MF1
- Special conditions: Standard
Construction
Type & style
- Home type: SingleFamily
- Property subtype: Single Family Residence
Materials
- Stucco, Wood Siding, Wood Frame
- Foundation: Concrete Perimeter
- Roof: Asphalt,Shingle
Condition
- New construction: No
- Year built: 1968
Utilities & green energy
- Sewer: Public Sewer
- Water: Public
Community & HOA
HOA
- Has HOA: No
Location
- Region: Kelowna
Financial & listing details
- Price per square foot: C$338/sqft
- Annual tax amount: C$3,641
- Date on market: 9/2/2026
- Cumulative days on market: 14 days
- Ownership: Freehold,Fee Simple
Price history
Price history is unavailable.
Public tax history
Tax history is unavailable.
Climate risks
Neighborhood: Rutland
Nearby schools
GreatSchools rating
No schools nearby
We couldn't find any schools near this home.
Similar homes
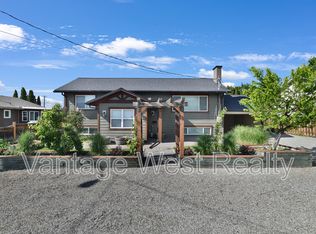
- C$729,0004 bd3 ba2.3k sqft250 Husch Rd, Kelowna, BC V1X 1N1For Sale
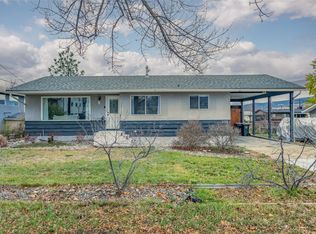 MLS ID #10380526, Sawyer Pay. Association of Interior REALTORS
 - C$825,0004 bd2 ba2.5k sqft450 Holbrook Rd W, Kelowna, BC V1X 1S3For Sale
 MLS ID #10398548, Patryk Norek. Association of Interior REALTORS
 - C$749,9003 bd2 ba1.8k sqft465 Bach Rd, Kelowna, BC V1X 2K8For Sale
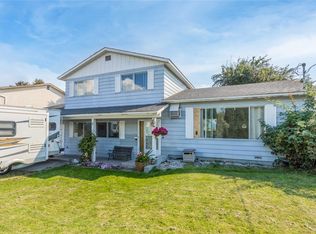 MLS ID #10398319, Kimberly Ballard. Association of Interior REALTORS
 - C$829,8884 bd3 ba2.3k sqft1035 Elwyn Rd, Kelowna, BC V1X 1P5For Sale
 MLS ID #10396019, Brandi Lazic. Association of Interior REALTORS
