LAKE & CITY VIEWS WITH FUTURE POTENTIAL TO BUILD 3 STOREY HOME! Existing home with bachelor suite, Located in a desirable and convenient Kelowna neighbourhood of Toovey Heights, this property offers a great combination of comfortable living, rental potential, and long-term investment opportunity. The main level features 3 bedrooms and 1 bathroom, while the lower level offers a separate bachelor-style suite with potential for additional income. Enjoy beautiful lake and city views from the property, along with a generous lot offering exciting future possibilities. Explore the potential to create a new custom three-storey home designed to take advantage of the views, subject to zoning and municipal approval. Lot 0.21 Acre, Close to schools, shopping, transit, parks, and other amenities. A great opportunity for homeowners, investors, or builders looking for a property with upside. All measurement are approximate please verify if needed.
For sale
C$599,000
1350 Bentien Rd, Kelowna, BC V1X 7K3
3beds
1,250sqft
Single Family Residence
Built in 1945
9,147 Square Feet Lot
$-- Zestimate®
C$479/sqft
C$-- HOA
What's special
Lake and city viewsBachelor suiteComfortable livingSeparate bachelor-style suiteGenerous lot
- 47 days
- 72
- 0
Zillow last checked:
Listing updated:
Listed by:
Jas Khunkhun,
Oakwyn Realty Okanagan
Source: Association of Interior REALTORS,MLS®#: 10398762Originating MLS®#: Association of Interior REALTORS
Facts & features
Interior
Bedrooms & bathrooms
- Bedrooms: 3
- Bathrooms: 2
- Full bathrooms: 2
Primary bedroom
- Level: Main
- Area: 123.75 Square Feet
- Dimensions: 13.75x9.00
Bedroom
- Level: Main
- Area: 80.63 Square Feet
- Dimensions: 10.75x7.50
Bedroom
- Level: Main
- Area: 106.38 Square Feet
- Dimensions: 9.25x11.50
Foyer
- Level: Main
- Area: 24 Square Feet
- Dimensions: 4.00x6.00
Other
- Features: Four Piece Bathroom
- Level: Main
- Area: 45 Square Feet
- Dimensions: 5.00x9.00
Other
- Level: Basement
- Dimensions: 5.00x5.00
Kitchen
- Level: Main
- Area: 192 Square Feet
- Dimensions: 12.00x16.00
Living room
- Level: Basement
- Dimensions: 12.00x14.00
Living room
- Level: Main
- Area: 310 Square Feet
- Dimensions: 20.00x15.50
Heating
- Forced Air, Natural Gas
Cooling
- Central Air
Appliances
- Included: Dryer, Dishwasher, Electric Range, Refrigerator, Washer
Features
- Basement: Full,Unfinished
- Number of fireplaces: 1
- Fireplace features: Free Standing, Metal
Interior area
- Total interior livable area: 1,250 sqft
- Finished area above ground: 1,050
- Finished area below ground: 200
Property
Parking
- Total spaces: 2
- Parking features: Open
- Uncovered spaces: 2
Features
- Levels: One
- Stories: 1
- Pool features: None
- Has view: Yes
- View description: Lake, Mountain(s)
- Has water view: Yes
- Water view: Lake
Lot
- Size: 9,147 Square Feet
- Dimensions: 82.00 x 113.00
- Features: Cul-De-Sac
Details
- Parcel number: 017927951
- Zoning: RU1
- Special conditions: Standard
Construction
Type & style
- Home type: SingleFamily
- Architectural style: Ranch
- Property subtype: Single Family Residence
Materials
- Stucco, Wood Siding
- Foundation: Concrete Perimeter
- Roof: Asphalt,Shingle
Condition
- New construction: No
- Year built: 1945
Utilities & green energy
- Sewer: Public Sewer
- Water: Public
Community & HOA
Community
- Subdivision: Toovey Heights
HOA
- Has HOA: No
Location
- Region: Kelowna
Financial & listing details
- Price per square foot: C$479/sqft
- Annual tax amount: C$3,505
- Date on market: 8/27/2026
- Cumulative days on market: 47 days
- Ownership: Freehold,Fee Simple
Price history
Price history is unavailable.
Public tax history
Tax history is unavailable.
Climate risks
Neighborhood: Belgo
Nearby schools
GreatSchools rating
No schools nearby
We couldn't find any schools near this home.
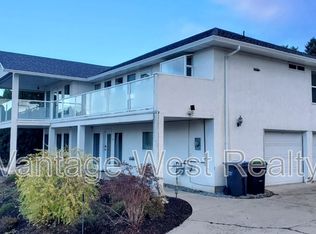
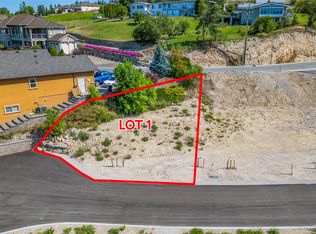
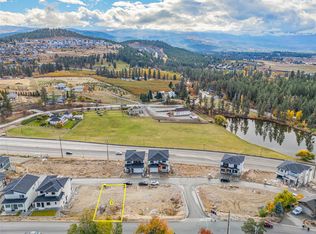
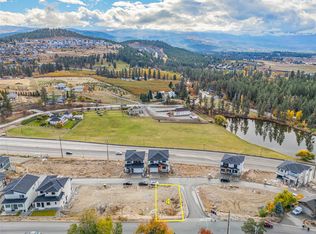
Similar homes
- C$599,0003 bd1 ba775 sqft2293 Woodlawn St, Kelowna, BC V1Y 2T1For Sale
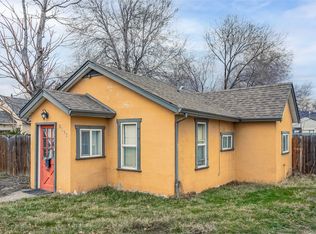 Century 21 Canada
 - C$649,8003 bd3 ba1.6k sqft1929 Ethel St, Kelowna, BC V1Y 2Z6For Sale
 MLS ID #10403385, Michael Singleton. Association of Interior REALTORS
 - C$679,0002 bd2 ba1.3k sqft151 Molnar Rd, Kelowna, BC V1X 7B5For Sale
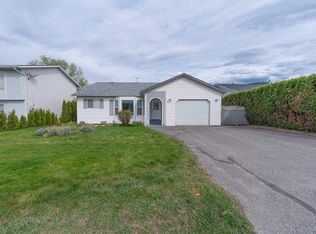 MLS ID #10384352, Kara Rosart. Association of Interior REALTORS
 - C$724,9003 bd2 ba1.8k sqft465 Bach Rd, Kelowna, BC V1X 2K8For Sale
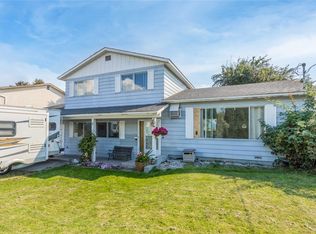 MLS ID #10398319, Kimberly Ballard. Association of Interior REALTORS
