Welcome to Glen Park Estates in the heart of North Glenmore—one of Kelowna's most desirable neighbourhoods. Featuring 2 spacious bedrooms, a flexible den that easily functions as a third bedroom, and 2 full bathrooms, the thoughtfully designed layout provides space for families, professionals, or downsizers alike.
The bright main level showcases an open concept living space with a fully renovated kitchen that seamlessly connects to the dining and living areas, making entertaining effortless. Large windows fill the home with natural light, while recent updates including a beautiful new kitchen, new flooring, fresh paint, modern window coverings, a new A/C unit, dishwasher, and dryer, ensure a move in ready experience.
A standout feature of this home is its unique layout, with the private primary bedroom located on the lower level alongside a spacious family room and full bathroom, creating an ideal retreat away from the main living areas. With low strata fees, 2 parking stalls, rentals allowed, no age restrictions, and up to two pets welcome, this home offers outstanding value and flexibility. Tucked away in a quiet, well-kept community, you're just steps from schools, parks, shopping, and local favourites like Bright Jenny Coffee. Enjoy easy access to scenic walking trails, bike to Knox Mountain, or head downtown in minutes. This is North Glenmore living at its best.
For sale
C$624,900
225 Glen Park Dr #20, Kelowna, BC V1V 2X5
2beds
1,436sqft
Townhouse
Built in 2008
-- sqft lot
$-- Zestimate®
C$435/sqft
C$256/mo HOA
What's special
Spacious bedroomsBright main levelOpen concept living spaceFully renovated kitchenBeautiful new kitchenNew flooringFresh paint
- 46 days
- 10
- 0
Zillow last checked:
Listing updated:
Listed by:
Jennifer Rose,
Coldwell Banker Horizon Realty
Source: Association of Interior REALTORS,MLS®#: 10394946Originating MLS®#: Association of Interior REALTORS
Facts & features
Interior
Bedrooms & bathrooms
- Bedrooms: 2
- Bathrooms: 2
- Full bathrooms: 2
Primary bedroom
- Level: Basement
- Area: 153.61 Square Feet
- Dimensions: 11.67x13.17
Bedroom
- Level: Main
- Area: 107.25 Square Feet
- Dimensions: 11.00x9.75
Other
- Description: Cheater ensuite
- Features: Four Piece Bathroom
- Level: Basement
- Area: 38.26 Square Feet
- Dimensions: 7.92x4.83
Den
- Level: Basement
- Area: 123.75 Square Feet
- Dimensions: 11.25x11.00
Dining room
- Level: Main
- Area: 77.25 Square Feet
- Dimensions: 9.00x8.58
Family room
- Level: Basement
- Area: 187.83 Square Feet
- Dimensions: 14.00x13.42
Foyer
- Level: Main
- Area: 30.35 Square Feet
- Dimensions: 7.92x3.83
Other
- Features: Three Piece Bathroom
- Level: Main
- Dimensions: 0 x 0
Kitchen
- Level: Main
- Area: 94.89 Square Feet
- Dimensions: 10.17x9.33
Laundry
- Level: Main
- Area: 23.76 Square Feet
- Dimensions: 4.92x4.83
Living room
- Level: Main
- Area: 165.33 Square Feet
- Dimensions: 16.00x10.33
Other
- Description: Walk-in closet
- Level: Basement
- Area: 49.5 Square Feet
- Dimensions: 9.00x5.50
Other
- Description: Garage
- Level: Main
- Area: 220.31 Square Feet
- Dimensions: 19.58x11.25
Heating
- Forced Air, Natural Gas
Cooling
- Central Air
Appliances
- Included: Dryer, Dishwasher, Electric Range, Microwave, Refrigerator, Washer
- Laundry: In Unit
Features
- Central Vacuum Rough-In, Den
- Flooring: Tile, Vinyl
- Basement: Full,Finished
- Has fireplace: No
- Common walls with other units/homes: 2+ Common Walls
Interior area
- Total interior livable area: 1,436 sqft
- Finished area above ground: 1,436
- Finished area below ground: 0
Property
Parking
- Total spaces: 2
- Parking features: Attached, Garage, On Site
- Attached garage spaces: 1
- Uncovered spaces: 1
- Details: Strata Parking Type:LCP - Limited Common Property
Features
- Levels: Two,Multi/Split
- Stories: 2
- Patio & porch: Deck
- Exterior features: Balcony, Sprinkler/Irrigation, Private Yard
- Pool features: None
Lot
- Features: Sprinklers In Ground
Details
- Parcel number: 027580679
- Zoning: RM3
- Special conditions: Standard
Construction
Type & style
- Home type: Townhouse
- Architectural style: Bi-Level
- Property subtype: Townhouse
Materials
- Vinyl Siding
- Foundation: Concrete Perimeter
- Roof: Asphalt,Shingle
Condition
- New construction: No
- Year built: 2008
Utilities & green energy
- Sewer: Public Sewer
- Water: Irrigation District
Community & HOA
HOA
- Has HOA: No
- HOA fee: C$256 monthly
Location
- Region: Kelowna
Financial & listing details
- Price per square foot: C$435/sqft
- Tax assessed value: C$586,000
- Annual tax amount: C$3,279
- Date on market: 7/17/2026
- Cumulative days on market: 47 days
- Inclusions: Fridge, stove, dishwasher, washer, dryer, microwave, window coverings
- Ownership: Freehold,Strata
Price history
Price history is unavailable.
Public tax history
Tax history is unavailable.
Climate risks
Neighborhood: Glenmore
Nearby schools
GreatSchools rating
No schools nearby
We couldn't find any schools near this home.

Similar homes
- C$558,0002 bd2 ba1.3k sqft615 Glenmeadows Rd Unit 13, Kelowna, BC V1V 1N9For Sale
 MLS ID #10398487, Grant Good. Association of Interior REALTORS
 - C$624,9003 bd2 ba1.2k sqft1355 Findlay Rd Unit 134, Kelowna, BC V1X 8B8For Sale
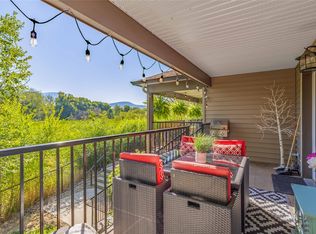 MLS ID #10399072, Sascha Heinrich. Association of Interior REALTORS
 - C$594,0002 bd2 ba1.2k sqft511 Yates Rd Unit 107, Kelowna, BC V1V 2X2For Sale
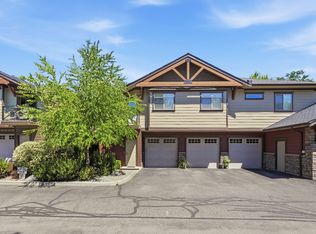 MLS ID #10392698, Kevin Chepil. Association of Interior REALTORS
 - C$718,9004 bd3 ba1.4k sqft307 Glen Park Dr #32, Kelowna, BC V1V 2W3For SaleMLS ID #10399316, Robyn Muccillo. Association of Interior REALTORS
