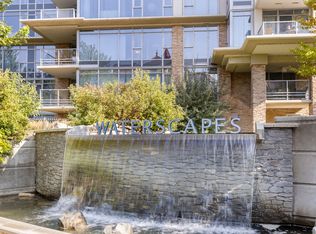
This home is like brand new ! Out of the country owner seldom used this home and has put it for sale at a VERY competitive price. Shows AAA. Lovely views of Okanagan Lake and Knox mountain. The waterscapes living is first class with a list of amenities including outdoor pool, fitness center, and Cascade lounge area. Located a short walk to Downtown Kelowna.
For sale
C$649,000
1075 Sunset Dr #1503, Kelowna, BC V1Y 9Y9
2beds
1,011sqft
Apartment
Built in 2008
-- sqft lot
$-- Zestimate®
C$642/sqft
C$650/mo HOA
What's special
Outdoor poolCascade lounge area
- 22 hours
- 4
- 0
Zillow last checked:
Listing updated:
Listed by:
William Loudoun,
Oakwyn Realty Okanagan
Source: Association of Interior REALTORS,MLS®#: 10398880Originating MLS®#: Association of Interior REALTORS
Facts & features
Interior
Bedrooms & bathrooms
- Bedrooms: 2
- Bathrooms: 2
- Full bathrooms: 2
Primary bedroom
- Level: Main
- Area: 139 Square Feet
- Dimensions: 11.33x12.00
Bedroom
- Level: Main
- Area: 104.17 Square Feet
- Dimensions: 10.00x10.00
Other
- Features: Five Piece Bathroom
- Level: Main
- Dimensions: 0 x 0
Dining room
- Level: Main
- Area: 110.25 Square Feet
- Dimensions: 9.00x12.00
Other
- Features: Four Piece Bathroom
- Level: Main
- Dimensions: 0 x 0
Kitchen
- Level: Main
- Area: 120.06 Square Feet
- Dimensions: 9.42x12.00
Living room
- Level: Main
- Area: 147 Square Feet
- Dimensions: 12.00x12.00
Heating
- Baseboard, Electric, Forced Air
Cooling
- Central Air
Appliances
- Laundry: In Unit
Features
- Kitchen Island
- Flooring: Carpet, Tile
- Has basement: No
- Number of fireplaces: 1
- Fireplace features: Electric
- Common walls with other units/homes: 2+ Common Walls
Interior area
- Total interior livable area: 1,011 sqft
- Finished area above ground: 1,011
- Finished area below ground: 0
Property
Parking
- Total spaces: 1
- Parking features: Additional Parking, Attached, Garage, Heated Garage, On Site
- Attached garage spaces: 1
- Details: Strata Parking Type:CP - Assigned by Strata/Assoc
Features
- Levels: One
- Stories: 1
- Exterior features: Balcony
- Pool features: In Ground, Outdoor Pool, Pool
- Has view: Yes
- View description: City, Lake, Mountain(s)
- Has water view: Yes
- Water view: Lake
- Waterfront features: Other
Details
- Parcel number: 027988058
- Zoning: Apartment
- Special conditions: Standard
Construction
Type & style
- Home type: Apartment
- Property subtype: Apartment
Materials
- Brick, Other, Steel Frame, See Remarks
- Foundation: Concrete Perimeter
Condition
- New construction: No
- Year built: 2008
Utilities & green energy
- Sewer: Public Sewer
- Water: Public
Community & HOA
Community
- Security: Fire Sprinkler System, Smoke Detector(s)
HOA
- Has HOA: No
- HOA fee: C$650 monthly
Location
- Region: Kelowna
Financial & listing details
- Price per square foot: C$642/sqft
- Annual tax amount: C$2,345
- Date on market: 9/1/2026
- Listing terms: Conventional
- Inclusions: All items negotiable
- Ownership: Freehold,Strata
Price history
Price history is unavailable.
Public tax history
Tax history is unavailable.
Climate risks
Neighborhood: Central City
Nearby schools
GreatSchools rating
No schools nearby
We couldn't find any schools near this home.
- C$725,0002 bd2 ba1.1k sqft1075 Sunset Dr #2103, Kelowna, BC V1Y9Y9For Sale
- C$2,495,0002 bd3 ba1.5k sqft1075 Sunset Dr PENTHOUSE 1, Kelowna, BC V1Y9Y9For Sale
- C$--2 bd2 ba-- sqft1099 Sunset Dr UNIT 423, Kelowna, BC V1Y9Z2Off Market
- C$450,0001 bd1 ba564 sqft1088 Sunset Dr UNIT 247, Kelowna, BC V1Y9W1For Sale

Similar homes
- C$725,0002 bd2 ba1.1k sqftSkye Tower, Kelowna, BC V1Y 9Y9For SaleMLS ID #10390709, Karmin Alexander. Association of Interior REALTORS
- C$559,0002 bd2 ba828 sqft1128 Sunset Dr Unit 1404, Kelowna, BC V1Y 9W7For Sale
 MLS ID #10397934, Heather J. Blaeser. Association of Interior REALTORS
 - C$545,0002 bd2 ba1k sqft1960 Enterprise Way #305, Kelowna, BC V1Y 9S5For Sale
 MLS ID #10399314, Michal Gook. Association of Interior REALTORS
 - C$598,0002 bd2 ba853 sqft1220 Pacific Ave #507, Kelowna, BC V1Y 5T7For Sale
 MLS ID #10399102, Bo Skapski. Association of Interior REALTORS
