Welcome to Penthouse 1 at Waterscapes—an extraordinary sky residence offering breathtaking panoramic views of downtown Kelowna, Okanagan Lake, and the surrounding mountains. Fully reimagined, this penthouse delivers a seamless blend of modern design and refined luxury, complemented by an expansive 1,400 sq ft rooftop terrace perfectly suited for elevated indoor-outdoor living. Inside, every detail has been thoughtfully curated to create a cohesive and sophisticated ambiance. Hydronic in-floor heating, engineered hardwood flooring, porcelain surfaces, and magnetic track lighting with integrated LED accents work in harmony throughout. The open-concept living space is both dramatic and inviting, defined by soaring 17-foot ceilings, expansive windows, and a striking floating staircase with illuminated glass railings that leads effortlessly to the rooftop retreat. The Poliform kitchen stands as a true centrepiece, equipped with premium Gaggenau appliances, including a gas cooktop and soft-touch refrigeration, blending form and function with effortless elegance. The primary suite offers a serene escape, where stunning lake views meet a spa-inspired ensuite complete with Dornbracht fixtures, a rain shower, and a custom Poliform walk-in closet. An additional bedroom with its own ensuite and a sleek glass-enclosed office further enhance the home’s thoughtful layout. Smart home features—including Ecobee climate control, Lutron lighting, and motorized solar shades—add convenience and comfort. Outdoors, the private rooftop terrace is prepped for an exceptional entertaining experience, with gas, power, and water connections, along with plans for a full outdoor kitchen, pergola, and fire feature. Complete with two premium parking stalls, three storage lockers, and access to the exclusive Cascade Lounge amenities, including a pool, fitness centre, and sauna, this residence embodies elevated urban luxury.
For sale
C$2,495,000
1075 Sunset Dr Penthouse 1, Kelowna, BC V1Y 9Y9
2beds
1,527sqft
Apartment
Built in 2010
-- sqft lot
$-- Zestimate®
C$1,634/sqft
C$873/mo HOA
What's special
Hydronic in-floor heatingEngineered hardwood flooringPorcelain surfacesOpen-concept living spaceExpansive windowsPoliform kitchenPremium gaggenau appliances
- 20 days |
- 32 |
- 0 |
Zillow last checked:
Listing updated:
Listed by:
Scott Marshall,
Sotheby's International Realty Canada,
Nate Cassie,
Sotheby's International Realty Canada
Source: Association of Interior REALTORS,MLS®#: 10382866Originating MLS®#: Association of Interior REALTORS
Facts & features
Interior
Bedrooms & bathrooms
- Bedrooms: 2
- Bathrooms: 3
- Full bathrooms: 2
- 1/2 bathrooms: 1
Heating
- Forced Air, Geothermal, Radiant Floor
Cooling
- Central Air, Geothermal
Appliances
- Included: Dryer, Dishwasher, Gas Cooktop, Oven, Refrigerator, Washer
- Laundry: In Unit
Features
- Den, Double Vanity, High Ceilings, Kitchen Island
- Flooring: Hardwood
- Has basement: No
- Has fireplace: No
- Common walls with other units/homes: 1 Common Wall
Interior area
- Total interior livable area: 1,527 sqft
- Finished area above ground: 1,527
- Finished area below ground: 0
Video & virtual tour
Property
Parking
- Total spaces: 2
- Parking features: Underground, On Site, Parkade, Parking Space(s), Secured
- Covered spaces: 2
- Details: Strata Parking Type:CP - Assigned by Strata/Assoc
Features
- Levels: One
- Stories: 1
- Patio & porch: Deck, Patio, Terrace, Balcony
- Exterior features: Balcony
- Pool features: In Ground, Outdoor Pool, Pool
- Has view: Yes
- View description: City, Lake, Mountain(s), Panoramic, Valley, Water
- Has water view: Yes
- Water view: Lake,Water
- Waterfront features: Across the Road Water Frontage, Waterfront
- Body of water: Okanagan Lake
Lot
- Features: Central Business District, City Lot, Easy Access, Near Park, Near Public Transit, Paved, Views
Details
- Parcel number: 027988902
- Zoning: UC1
- Special conditions: Standard
Construction
Type & style
- Home type: Apartment
- Architectural style: Contemporary,Modern
- Property subtype: Apartment
Materials
- Foundation: Concrete Perimeter
Condition
- New construction: No
- Year built: 2010
- Major remodel year: 2024
Utilities & green energy
- Sewer: Public Sewer
- Water: Public
Community & HOA
Community
- Features: Near Schools, Park, Recreation Area, Shopping
HOA
- Has HOA: No
- Amenities included: Clubhouse, Fitness Center, Maintenance Grounds, Barbecue, Pool, Recreation Facilities, Sauna, Spa/Hot Tub, Storage
- Services included: Gas, Maintenance Grounds, Recreation Facilities, Reserve Fund, Sewer, Trash, Water
- HOA fee: C$873 monthly
Location
- Region: Kelowna
Financial & listing details
- Price per square foot: C$1,634/sqft
- Annual tax amount: C$7,379
- Date on market: 4/30/2026
- Cumulative days on market: 324 days
- Ownership: Freehold,Strata
Price history
Price history is unavailable.
Public tax history
Tax history is unavailable.
Climate risks
Neighborhood: Central City
Nearby schools
GreatSchools rating
No schools nearby
We couldn't find any schools near this home.
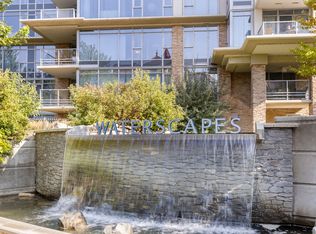
- C$749,9002 bd2 ba1.1k sqft1075 Sunset Dr #2103, Kelowna, BC V1Y9Y9For Sale
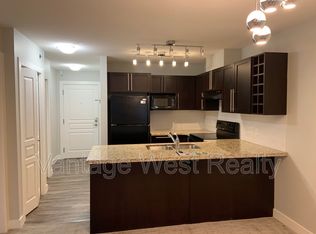
- C$878,0003 bd2 ba1.2k sqft1075 Sunset Dr UNIT 2308, Kelowna, BC V1Y9Y9For Sale

- C$--2 bd2 ba-- sqft1099 Sunset Dr UNIT 423, Kelowna, BC V1Y9Z2Off Market
- C$450,0001 bd1 ba564 sqft1088 Sunset Dr UNIT 247, Kelowna, BC V1Y9W1For Sale

- C$--2 bd2 ba848 sqft1089 Sunset Dr #117, Kelowna, BC V1Y9Z3Off Market
- C$--2 bd2 ba848 sqft1089 Sunset Dr #417, Kelowna, BC V1Y9Z3Off Market
- C$--2 bd2 ba982 sqft1089 Sunset Dr #401, Kelowna, BC V1Y9Z3Off Market
- C$--2 bd2 ba849 sqft1089 Sunset Dr UNIT 309, Kelowna, BC V1Y9Z3Off Market
Similar homes
- C$2,488,0001 bd2 ba1.1k sqft1220 Klo Rd, Kelowna, BC V1W 3P9For Sale
 MLS ID #10392834, Chris Kotscha. Association of Interior REALTORS
 - C$2,450,0002 bd2 ba1.7k sqft5790 Rittich Rd, Central Okanagan East, BC V1X 7V5For SaleMLS ID #10389175, Scott Marshall. Association of Interior REALTORS
- C$1,495,0003 bd2 ba1.8k sqft353 S Clifton Rd, Kelowna, BC V1V 1A4For Sale
 MLS ID #10395435, Kelley Van Hees. Association of Interior REALTORS
 - C$1,349,0004 bd3 ba1.7k sqft741 Turner Rd, Kelowna, BC V1W 2L1For Sale
 MLS ID #10397485, Seth Cowie. Association of Interior REALTORS
 - C$2,538,0004 bd2 ba1.2k sqft12110 Trewhitt Rd W, Lake Country, BC V4V 2A6For SaleMLS ID #10396958, Riley Bandick. Association of Interior REALTORS
- C$1,745,8354 bd3 ba1.6k sqft2880 Gordon Dr, Kelowna, BC V1W 3R3For SaleMLS ID #10386065, Stephanie Gilchrist. Association of Interior REALTORS
- C$1,285,9005 bd4 ba1.2k sqft751 N Martin Ave #753, Kelowna, BC V1Y 6V4For SaleMLS ID #10376138, Cheryl Bobbie. Association of Interior REALTORS
- C$1,348,0003 bd2 ba1.8k sqft435 Eldorado Rd, Kelowna, BC V1W 1G6For SaleMLS ID #10396516, Joan Wolf. Association of Interior REALTORS
- C$1,279,9003 bd2 ba1.4k sqftTower 1, Kelowna, BC V1Y 0N6For SaleMLS ID #10390773, Dinah Steele. Association of Interior REALTORS
- C$1,549,0003 bd3 ba1.8k sqft1912 Abbott St, Kelowna, BC V1Y 1B7For SaleMLS ID #10324913, Mark Boppre. Association of Interior REALTORS
- C$1,850,0004 bd3 ba1.6k sqft1428 Green Bay Rd, West Kelowna, BC V4T 2B8For SaleMLS ID #10396162, David Delorme. Association of Interior REALTORS
- C$2,000,0004 bd3 ba2k sqft1069 Hudson Rd, West Kelowna, BC V1Z 1J2For SaleMLS ID #10370413, Carmelita Obradovic. Association of Interior REALTORS
- C$1,695,0003 bd3 ba2.1k sqft3131 Elliott Rd, West Kelowna, BC V4T 1M7For SaleMLS ID #10376218, Leanne Braun. Association of Interior REALTORS
- C$2,390,0003 bd2 ba2.2k sqft3687 Redecopp Rd, Lake Country, BC V4V 1X5For SaleMLS ID #10385126, Ivy Li. Association of Interior REALTORS
- C$1,399,0002 bd3 ba1.4k sqft3756 Lakeshore Rd Unit 18, Kelowna, BC V1W 3L4For SaleMLS ID #10381502, Alyssa Miller. Association of Interior REALTORS
- C$1,349,0002 bd2 ba1k sqft5127 Lakeshore Rd, Kelowna, BC V1W 4J1For SaleMLS ID #10389451, Raj Kandola. Association of Interior REALTORS
- C$1,689,0003 bd2 ba1.1k sqft3700 Capozzi Rd #503, Kelowna, BC V1W 3L2For SaleMLS ID #10391275, Geoff Hall. Association of Interior REALTORS
- C$1,299,0004 bd3 ba1.9k sqft1525 Friesen Rd, Kelowna, BC V1X 4X7For SaleMLS ID #10383970, Raj Kandola. Association of Interior REALTORS
- C$1,400,0005 bd3 ba2.1k sqft2909 Bouvette St, Kelowna, BC V1Y 3K5For SaleMLS ID #10387335, Adam Kilshaw. Association of Interior REALTORS
- C$1,251,4793 bd2 ba1.9k sqft2840 Gordon Dr, Kelowna, BC V1W 3R3For SaleMLS ID #10385670, Stephanie Gilchrist. Association of Interior REALTORS
